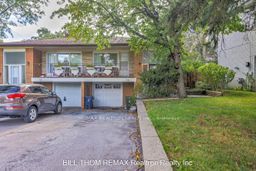
Renovated Stone -Top White Kitchen* Separate Walk-Out Basement In-Law Suite with its own Kitchen & Bath! Strip Hardwood Flooring* Brand New Carpet on Staircase(2026)* Spacious Eat-in kitchen, 3+1 Bedrooms* 2 Baths* Walk-out to Balcony from Living Room*Premium Frontage (40') and Depth (139')* Excellent School Catchment area e.g. A.Y. Jackson SS* Freshly Painted(2026)* Shows Well* High Efficiency Gas Furnace* Quiet Child-Safe Crescent with Matured Trees* One bust to Subway* Convenient Access to "GO" Train, Hwy 404,401 & DVP* // Ideal Home for Starter with Potential Income or 2 Families * Seller & Agent do not warrant the retrofit status of the lower apartment unit! // Show & Sell!
| Rooms | Dimmensions | Features |
| m x m | ||
| m x m | ||
| m x m | ||
| m x m | ||
| m x m | ||
| m x m |
RE/MAX REALTRON REALTY INC.

Radius:


Interested in viewing a property? Need more information? Fill out the form below and you will be contacted shortly. Thank you for your interest. Your business is appreciated!
Every property has a history. If you’re interested in knowing all the details, fill out this form to receive a comprehensive report.
The key to placing a competitive offer is an accurate picture of the current real estate market. Enter your contact information to receive a detailed price comparison of this property against other comparable listings and recent sales in the surrounding areas.


 Toronto Real Estate Board (TREB); All information deemed reliable but not guaranteed. All properties are subject to prior sale, change or withdrawal. Neither listing broker(s) or information provider(s) shall be responsible for any typographical errors, misinformation, misprints and shall be held totally harmless. Copyright ©2022 All rights reserved.
Designed & Developed by




 Send to Friend
 Contact An Agent
 View Favourites