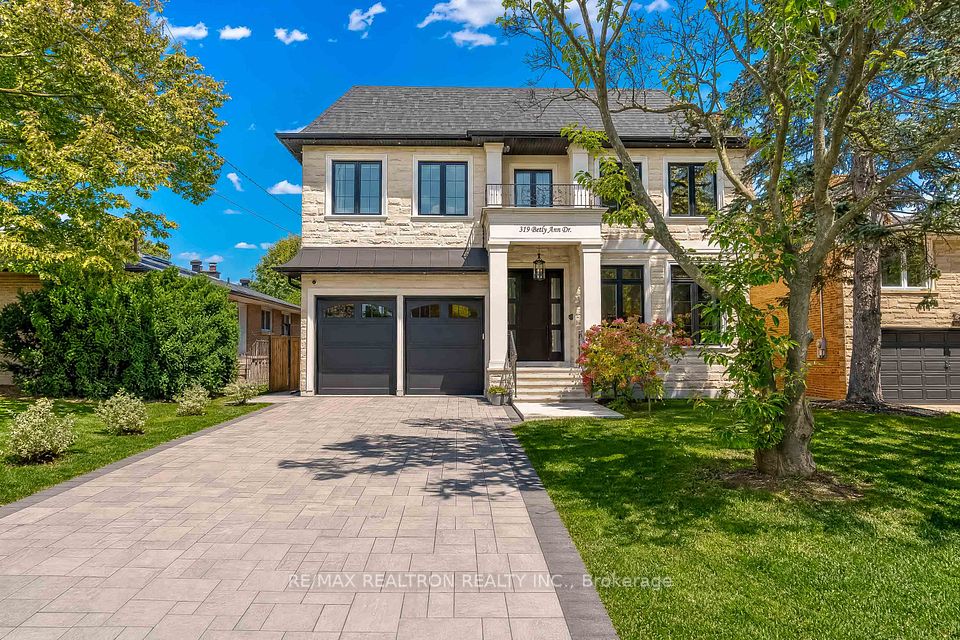
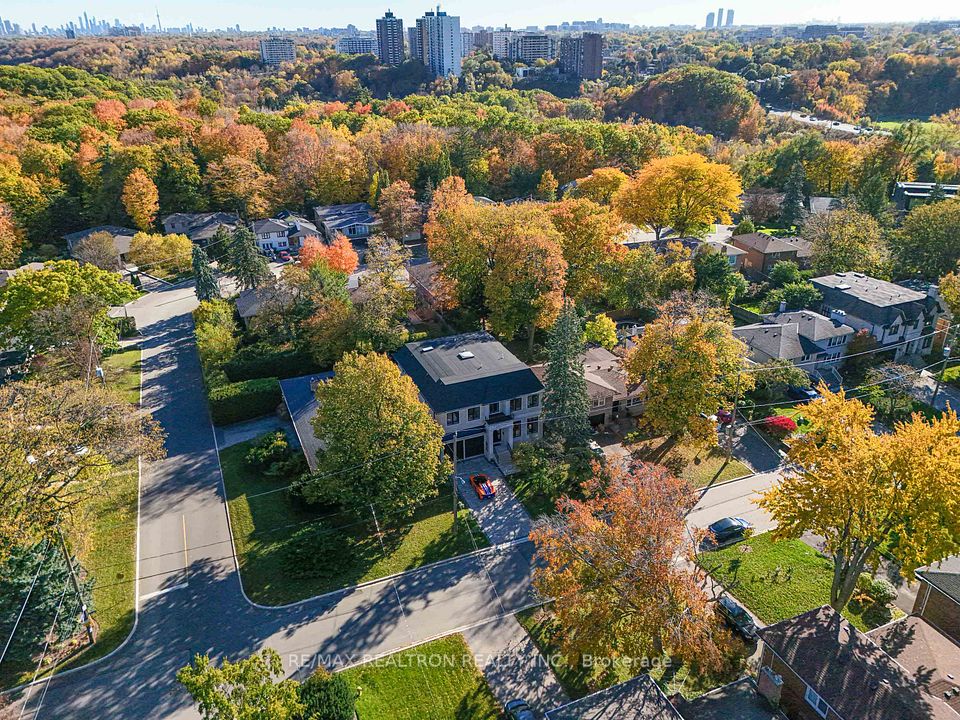
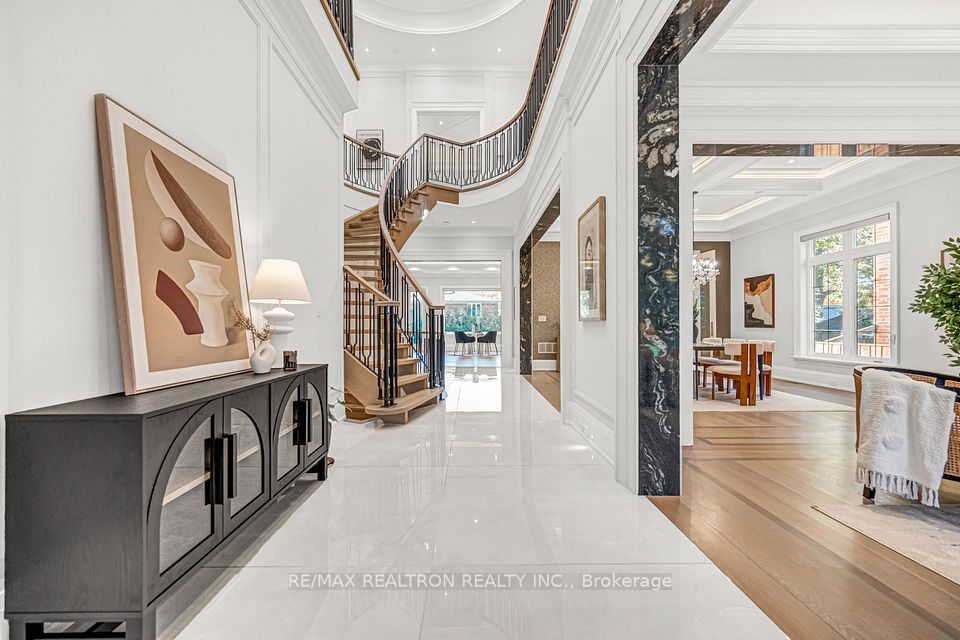
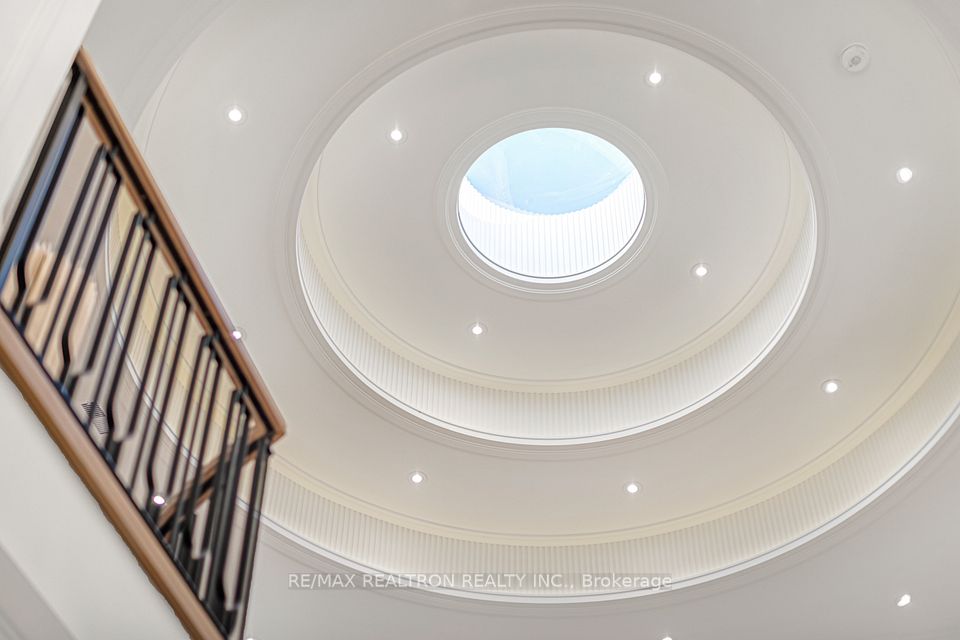
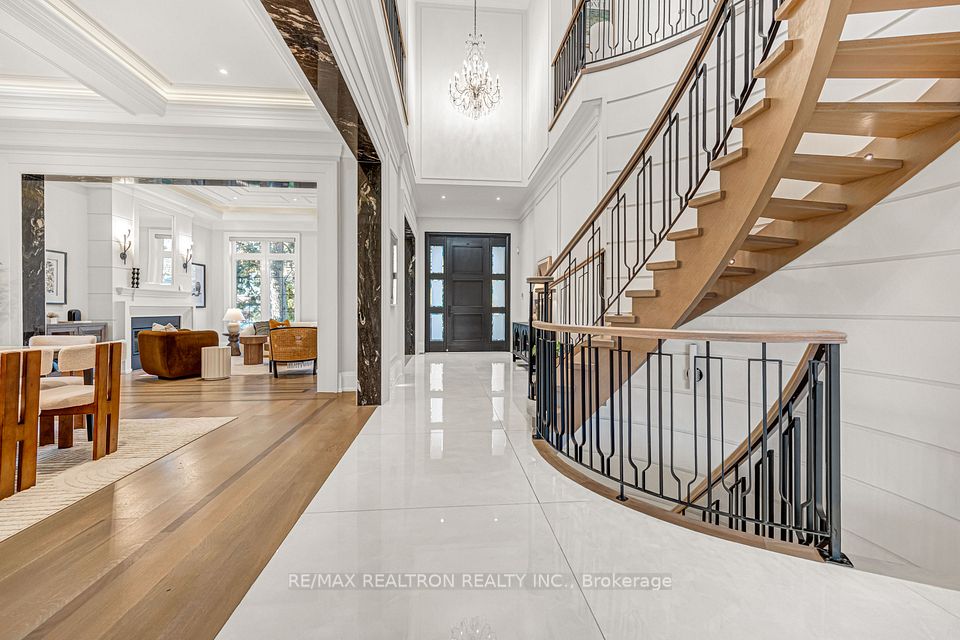
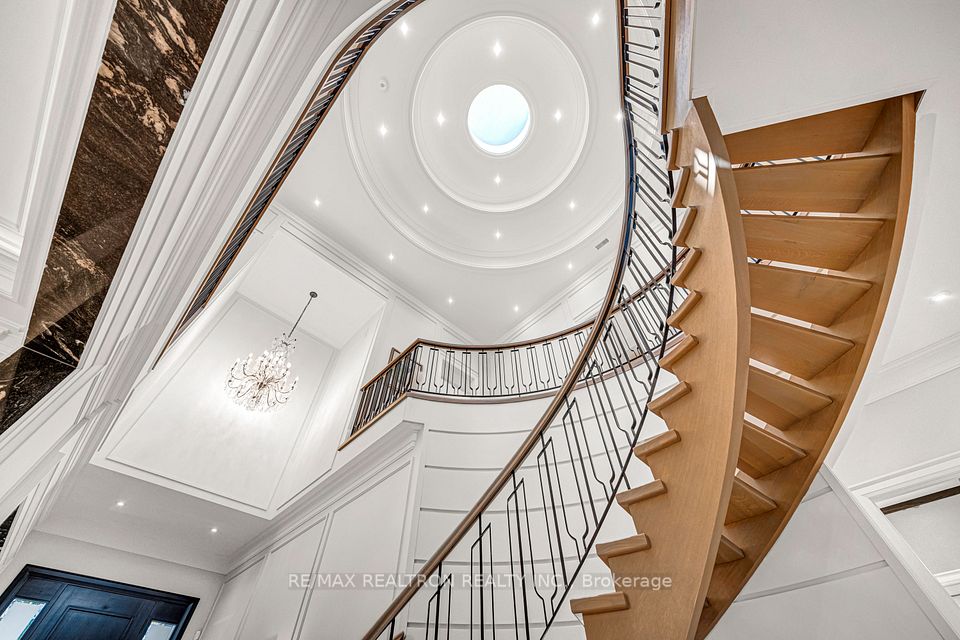
Natural Stone, Soaring Ceilings And A Sculptural Floating Staircase. Custom-Built And Set On A 55 x 135 Ft Lot Framed By Mature Trees In Willowdale West, This 5+2 Bedroom, 7 Bath Residence Offers Approx. 4,429 Sq Ft Above Grade (MPAC) Plus A Finished Walk-Out Lower Level. A Natural Stone Facade And Heated Interlock Driveway Lead To A Grand Foyer, Where The Open-Riser Oak Staircase Sweeps Up Beneath A Domed Skylight. The Main Floor Pairs Wide-Plank Oak With Large-Format Porcelain, Coffered Ceilings With LED Cove Lighting, And Dramatic Marble-Clad Openings. Entertain In The Formal Living Room With Fireplace And The Elegant Dining Room, Or Retreat To The Private Library With Built-Ins. The Family Room Is The Heart Of The Home, With A Book-Matched Stone Feature Wall, Fireplace, Lit Built-In Shelving And Walk-Out To The Deck, Open To A Bright Breakfast Area And Chef's Kitchen With Natural Stone Counters, Full-Height Slab Backsplash, Wolf Rangetop, Panelled Sub-Zero Fridge/Freezer, Wine Fridge And An Oversized Island. Upstairs, 11 And 13 Ft Ceilings Crown Five Bedrooms, Each With Its Own Ensuite, Plus A Second-Floor Laundry. The Primary Suite Features A Tray Ceiling, Custom Walk-In Closet And Spa Ensuite With Freestanding Tub And Glass Shower. The Walk-Out Lower Level Adds Two More Bedrooms, A Recreation Room With Fireplace, Wet Bar, Wine Cellar, Second Laundry And Heated Floors. Control4 Smart Home, Motorized Blinds, Built-In Speakers, Two Furnaces And A/C Units, Heated Garage Floor And Snow-Melt Driveway And Porch Complete The Package. Outside, A Deck With Glass Railings Overlooks An Interlock Patio And A Private, Fully Fenced And Desirable South-Facing Backyard Lined With Mature Trees And Cedar Hedges, Made For Summer Entertaining. Double Built-In Garage Plus Parking For Four. No Sidewalk, On A Quiet Residential Street Minutes To Yonge Street Shops And Dining, Earl Bales Park, Edithvale Community Centre, Sheppard Subway Station, TTC And Hwy 401.
All Existing B/I Appliances, Furnace, HVAC Systems, All Existing Lights, Garage Door Openers & Remote, Control4 System, Snow Melt System, Heated Floor, B/I Speakers, B/I Bookshelves, Closet Organizers.
| Rooms | Dimmensions | Features |
| m x m | ||
| m x m | ||
| m x m | ||
| m x m | ||
| m x m | ||
| m x m |
RE/MAX REALTRON REALTY INC.

Radius:


Interested in viewing a property? Need more information? Fill out the form below and you will be contacted shortly. Thank you for your interest. Your business is appreciated!
Every property has a history. If you’re interested in knowing all the details, fill out this form to receive a comprehensive report.
The key to placing a competitive offer is an accurate picture of the current real estate market. Enter your contact information to receive a detailed price comparison of this property against other comparable listings and recent sales in the surrounding areas.


 Toronto Real Estate Board (TREB); All information deemed reliable but not guaranteed. All properties are subject to prior sale, change or withdrawal. Neither listing broker(s) or information provider(s) shall be responsible for any typographical errors, misinformation, misprints and shall be held totally harmless. Copyright ©2022 All rights reserved.
Designed & Developed by




 Send to Friend
 Contact An Agent
 View Favourites