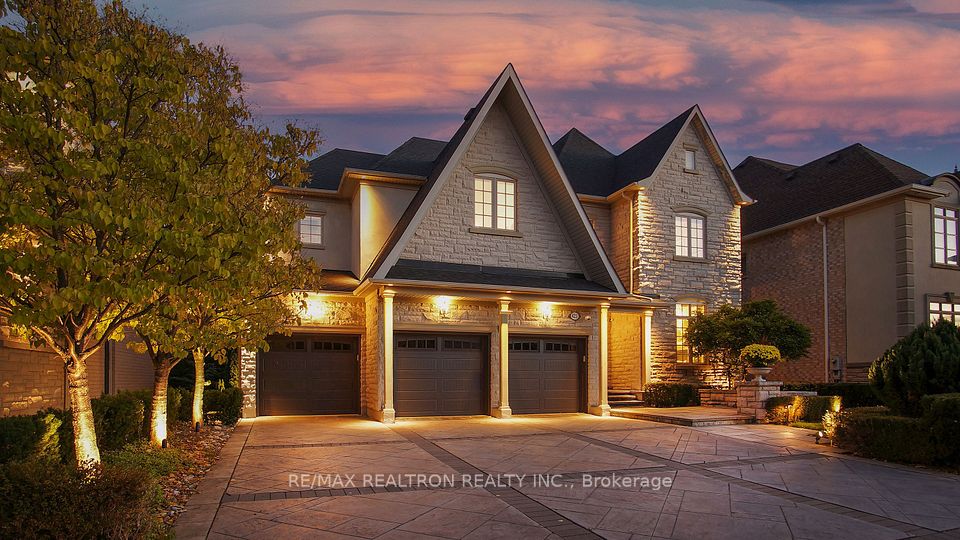
Welcome to 423 Paradelle Dr, a magnificent (4+1) bedroom residence set on a premium lot backing onto RAVINE, a tranquil conservation area in the prestigious Oak Ridges Lake Wilcox community. This exceptional home offers a private backyard oasis with a stunning saltwater SWIMMING POOL, cascading waterfall, built-in Napoleon BBQ, firepit, a rare 4-stop residential ELEVATOR servicing all floors (updated in 2025), and an oversized 3-car garage, perfected by combining professional landscaping and whole-house security system together. Showcasing timeless elegance and luxury finishes throughout, the home features soaring 20-ft ceilings at Hallway, an elegant circular staircase, crown moulding, waffled ceilings, and natural maple hardwood floors. The gourmet Downsview kitchen is a chef's dream, complete with built-in WOLF, Miele, SUBZERO appliances, a commanding 67"professional-grade Faber S/S range hood with high-capacity ventilation (perfect for heavy cooking), a massive centre island, custom cabinetry, and walkout to the terrace, covered with a motorized retractable awning, - perfect for seamless indoor-outdoor entertaining. The upper level hosts an impressive primary retreat with a spa-inspired ensuite, large walk-in closet with organizers, and private office/study, plus a second bedroom with ensuite and two additional bedrooms with semi-ensuite. The finished lower level extends your living space with a recreation room, circular wet bar, sauna, high ceilings, pot lights, and walkout to the backyard. Located on a quiet, family-friendly street, steps to Lake Wilcox Park, community centre, top-rated schools, golf courses, GO Station & Hwy 400.Recent upgrades include Roof (2018), Insulation (2018), Hot Water Tank (2018), Furnace (2023), Water Softener (2020), Under-Sink Filter (2021), Whole-House Humidifier (2025), Entrance Door (2023), Garage Doors (2022), Pool Salt Cell (2023). Enjoy resort-style living surrounded by nature-luxury, privacy, and comfort in perfect harmony.
| Rooms | Dimmensions | Features |
| m x m | ||
| m x m | ||
| m x m | ||
| m x m | ||
| m x m | ||
| m x m |
RE/MAX REALTRON REALTY INC.

Radius:


Interested in viewing a property? Need more information? Fill out the form below and you will be contacted shortly. Thank you for your interest. Your business is appreciated!
Every property has a history. If you’re interested in knowing all the details, fill out this form to receive a comprehensive report.
The key to placing a competitive offer is an accurate picture of the current real estate market. Enter your contact information to receive a detailed price comparison of this property against other comparable listings and recent sales in the surrounding areas.


 Toronto Real Estate Board (TREB); All information deemed reliable but not guaranteed. All properties are subject to prior sale, change or withdrawal. Neither listing broker(s) or information provider(s) shall be responsible for any typographical errors, misinformation, misprints and shall be held totally harmless. Copyright ©2022 All rights reserved.
Designed & Developed by




 Send to Friend
 Contact An Agent
 View Favourites