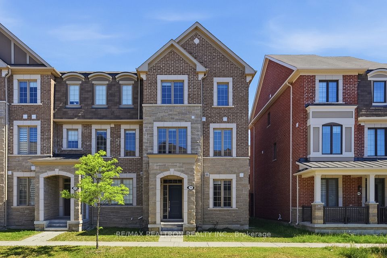
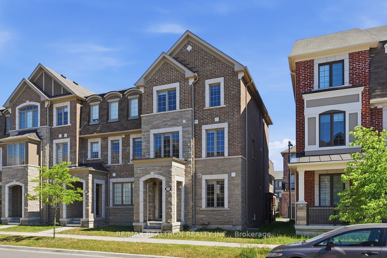
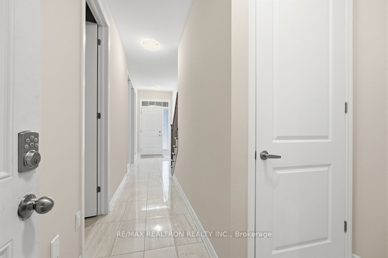
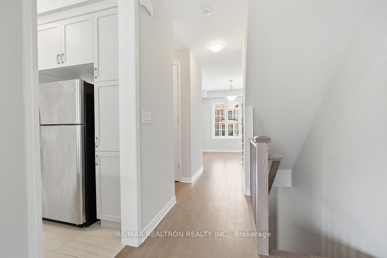
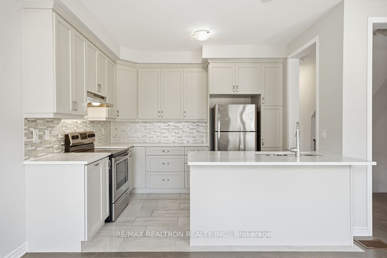
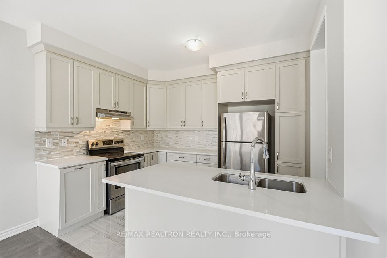
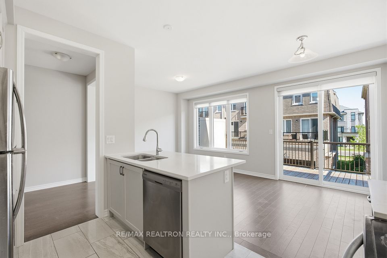
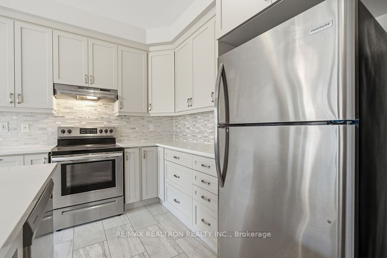
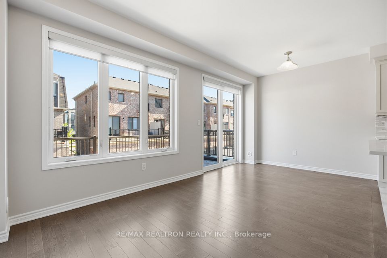
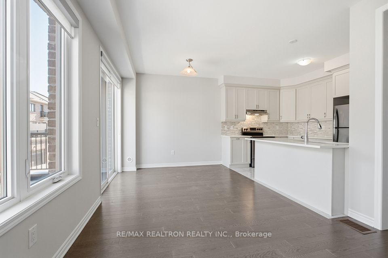
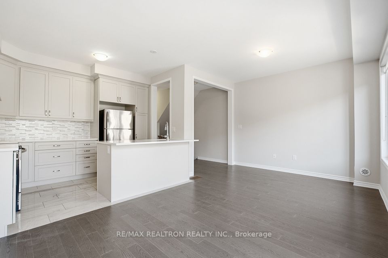
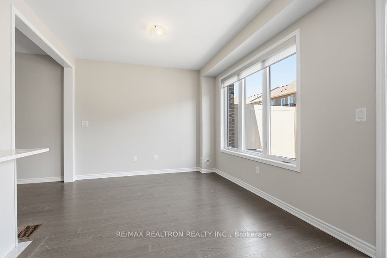
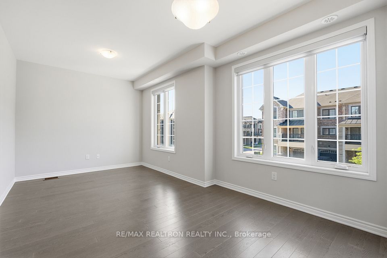
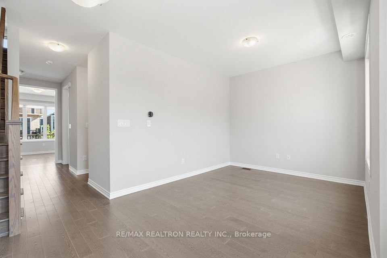
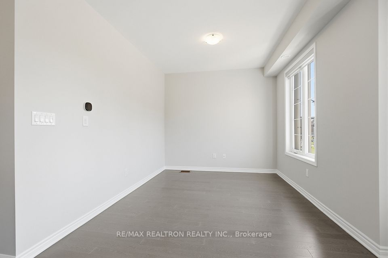
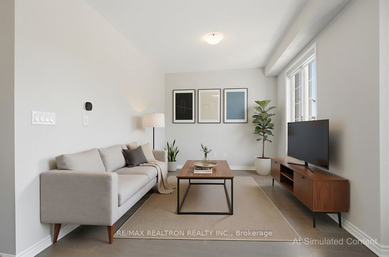
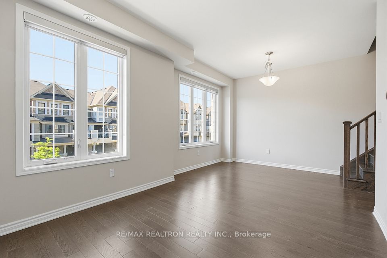
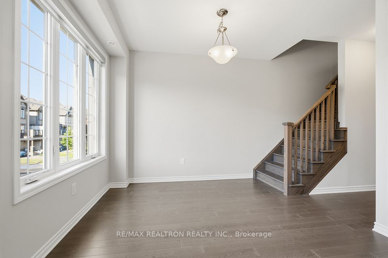
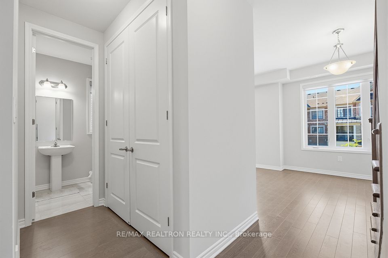
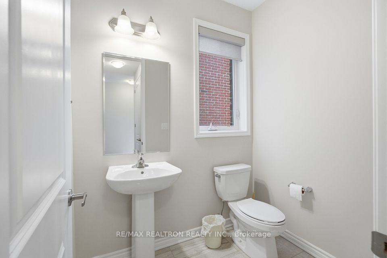
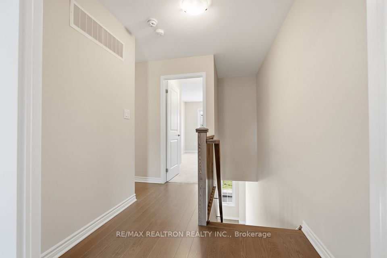
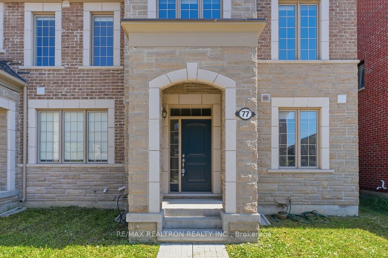
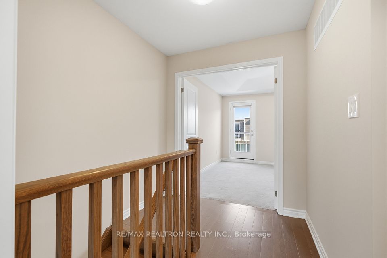
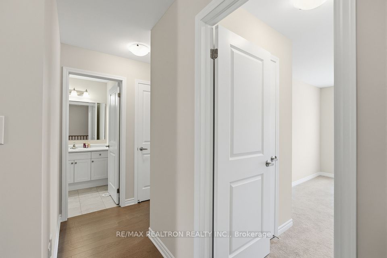
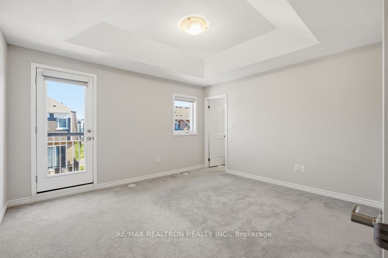
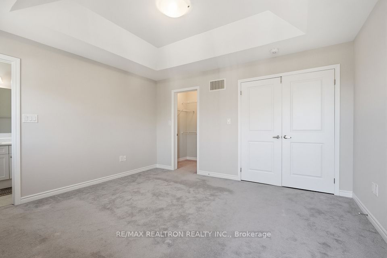
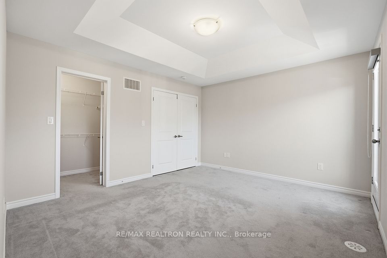
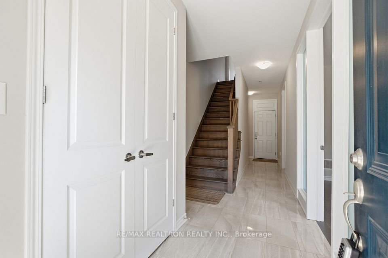
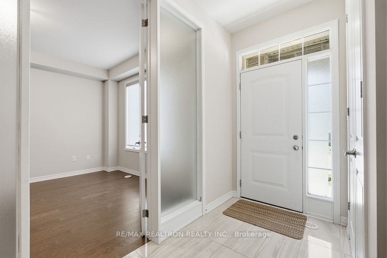
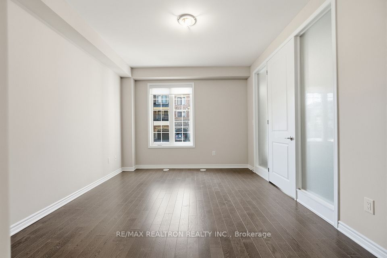
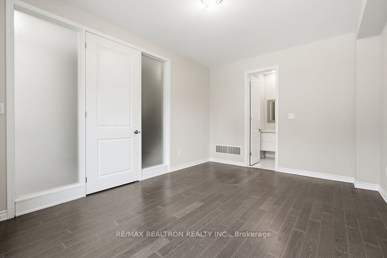
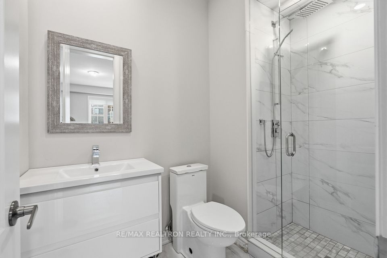
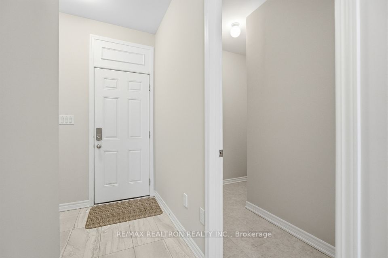
Bright, Sun-Filled South-Facing END-UNIT Townhome in a Family-Oriented Richmond Green Community. One of the LARGEST FLOOR PLANS on ONE OF THE LARGEST LOTS in the neighbourhood, this spacious 4-bedroom, 4-bathroom home offers an excellent layout with 9' ceilings on the main and 2nd floors, as well as in the primary bedroom. Hardwood flooring throughout the main and second floors. The ground level features a generously sized in-law suite with a 3-piece ensuite, ideal for extended family or guests. The main floor showcases upgraded finishes, including quartz countertops and elegant marble-pattern porcelain tiles in the corridor, kitchen and bathroom floors. The bright and spacious family room features a walk-out to a beautiful, wide balcony, creating an inviting space for everyday living and entertaining. The primary bedroom offers a 4-piece ensuite and a walk-in closet with organizers. Direct garage access provides added convenience.
| Rooms | Dimmensions | Features |
| m x m | ||
| m x m | ||
| m x m | ||
| m x m | ||
| m x m | ||
| m x m |
RE/MAX REALTRON REALTY INC.

Radius:


Interested in viewing a property? Need more information? Fill out the form below and you will be contacted shortly. Thank you for your interest. Your business is appreciated!
Every property has a history. If you’re interested in knowing all the details, fill out this form to receive a comprehensive report.
The key to placing a competitive offer is an accurate picture of the current real estate market. Enter your contact information to receive a detailed price comparison of this property against other comparable listings and recent sales in the surrounding areas.


 Toronto Real Estate Board (TREB); All information deemed reliable but not guaranteed. All properties are subject to prior sale, change or withdrawal. Neither listing broker(s) or information provider(s) shall be responsible for any typographical errors, misinformation, misprints and shall be held totally harmless. Copyright ©2022 All rights reserved.
Designed & Developed by




 Send to Friend
 Contact An Agent
 View Favourites