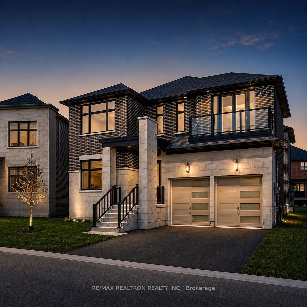
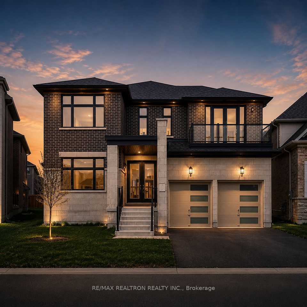
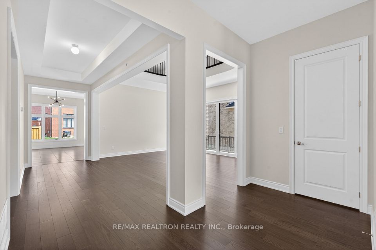
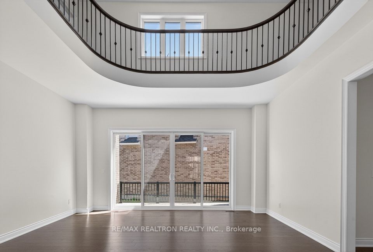
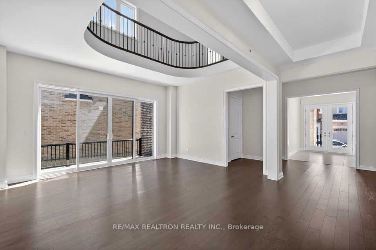
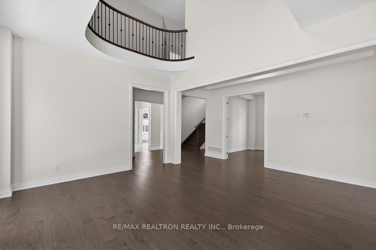
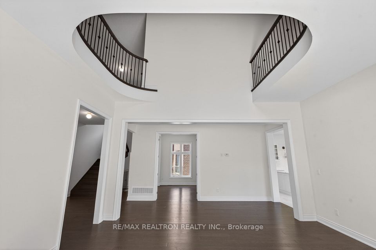
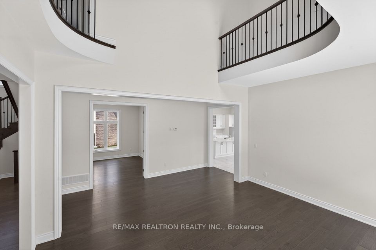
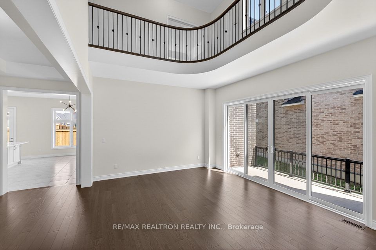
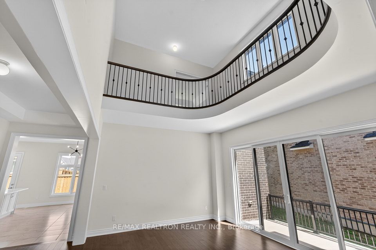
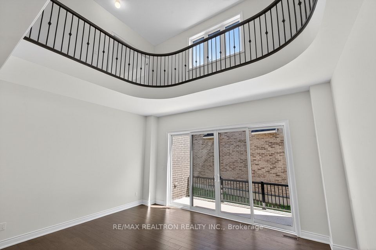
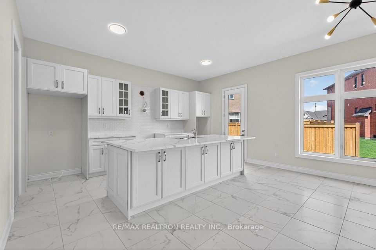
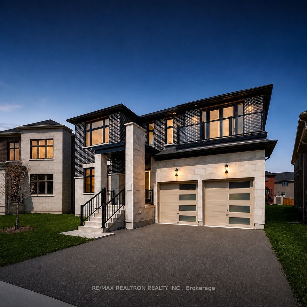
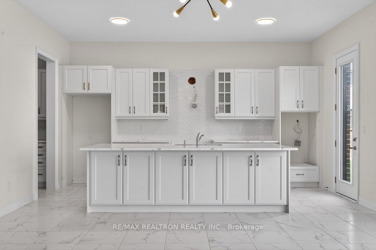
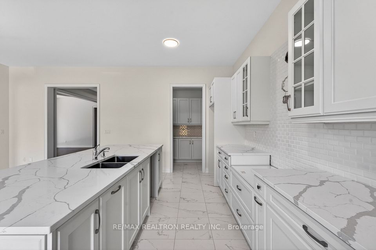
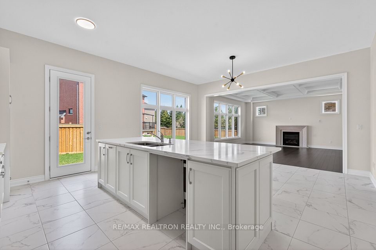
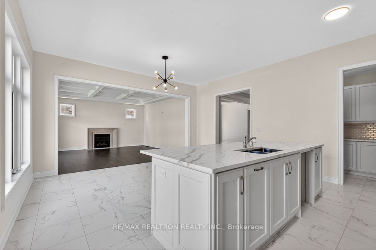
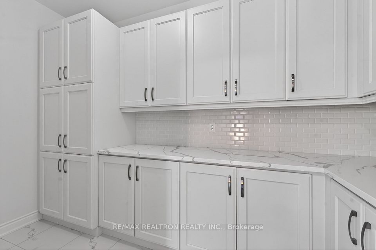
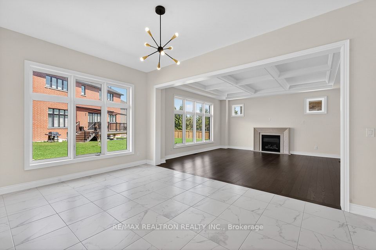
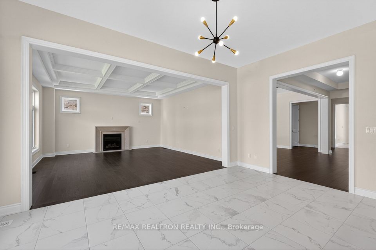
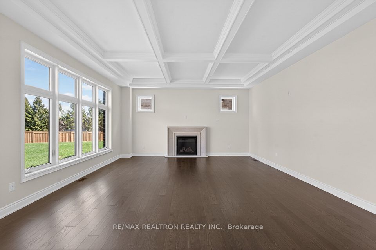
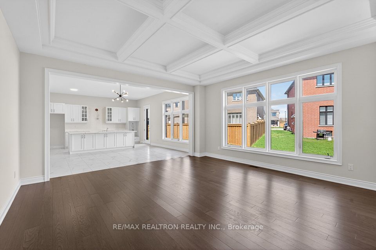
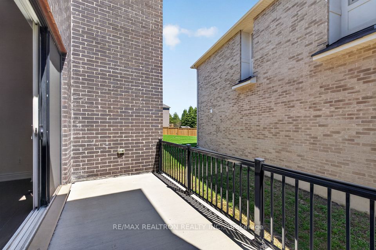
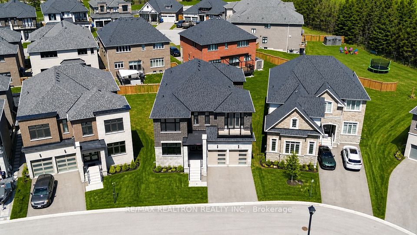
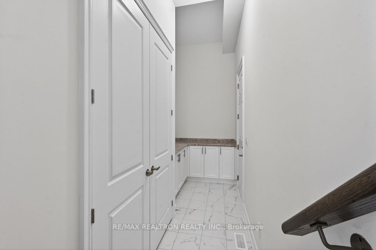
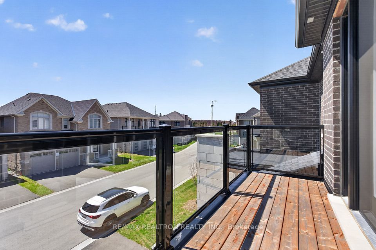
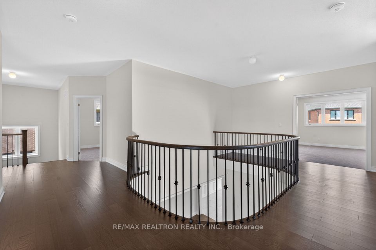
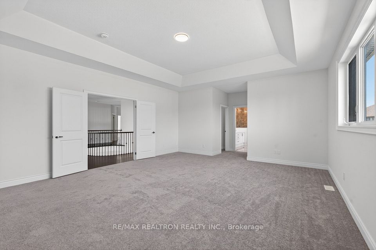
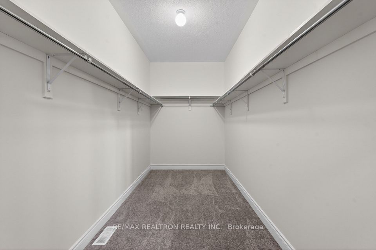
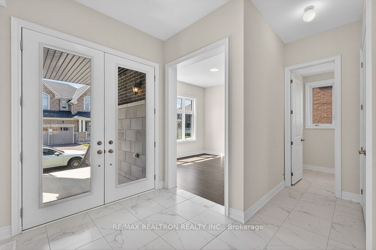
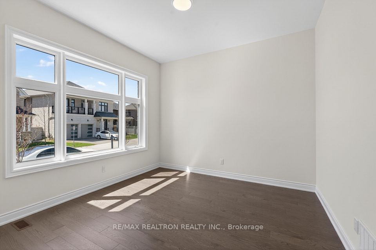
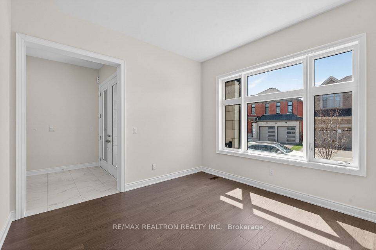
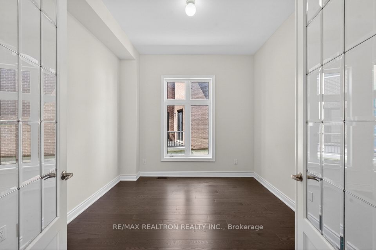
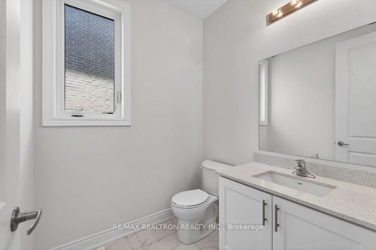
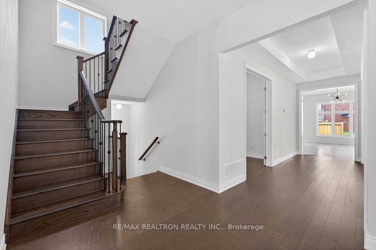
Luxury Living in Prestigious Ballantrae, Whitchurch-Stouffville - The Rosewood Model by BALLYMORE HOME. Beautifully designed and extensively upgraded, this exceptional residence offers approximately 4,370 sq. ft. of elegant living space with premium finishes and thoughtful functionality throughout. The open-concept main floor features soaring 10-ft ceilings, a spacious Great Room, formal dining area, private courtyard, and a chef-inspired kitchen with large flush breakfast bar, servery, quartz countertops, custom cabinetry, and abundant storage-perfect for both everyday living and upscale entertaining.Upstairs, the grand primary suite offers two separate His & Hers walk-in closets, a luxurious spa-inspired ensuite, and large frameless glass stand-Up showers,additional generously sized bedrooms are thoughtfully designed with two private ensuites and one Jack & Jill bathroom, providing ideal comfort for family living. A convenient upper-level laundry room adds everyday practicality. This home also features rare private countryyard, oversized windows, upgraded hardwood flooring,elegant waffle ceiling details, and premium builder upgrades. The basement boasts upgraded 9-ft ceilings with rough-ins for future bathroom and fireplace possibilities.Enjoy a private backyard ideal for relaxing or entertaining, all located within one of Stouffville's most desirable luxury communities, close to top-rated schools, parks, golf courses, nature trails, shopping, and convenient transit access. Monthly POTL Fee: $438.19
| Rooms | Dimmensions | Features |
| m x m | ||
| m x m | ||
| m x m | ||
| m x m | ||
| m x m | ||
| m x m |
RE/MAX REALTRON REALTY INC.

Radius:


Interested in viewing a property? Need more information? Fill out the form below and you will be contacted shortly. Thank you for your interest. Your business is appreciated!
Every property has a history. If you’re interested in knowing all the details, fill out this form to receive a comprehensive report.
The key to placing a competitive offer is an accurate picture of the current real estate market. Enter your contact information to receive a detailed price comparison of this property against other comparable listings and recent sales in the surrounding areas.


 Toronto Real Estate Board (TREB); All information deemed reliable but not guaranteed. All properties are subject to prior sale, change or withdrawal. Neither listing broker(s) or information provider(s) shall be responsible for any typographical errors, misinformation, misprints and shall be held totally harmless. Copyright ©2022 All rights reserved.
Designed & Developed by




 Send to Friend
 Contact An Agent
 View Favourites