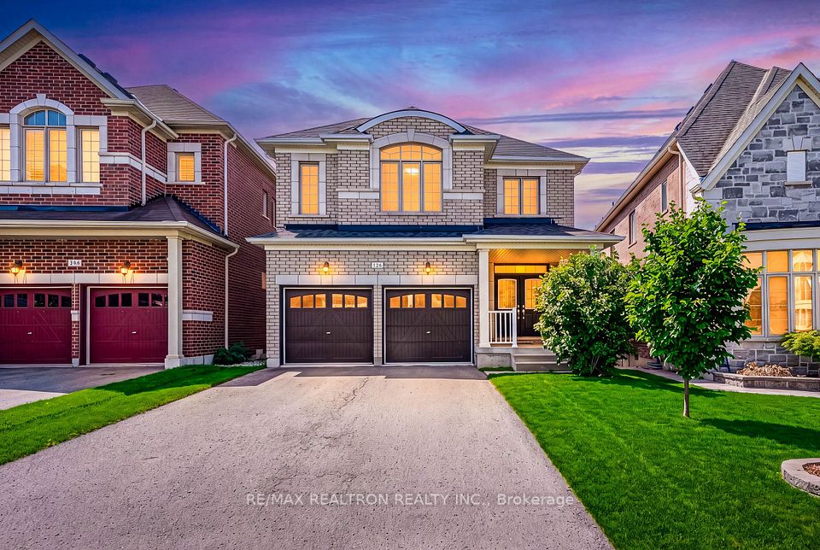
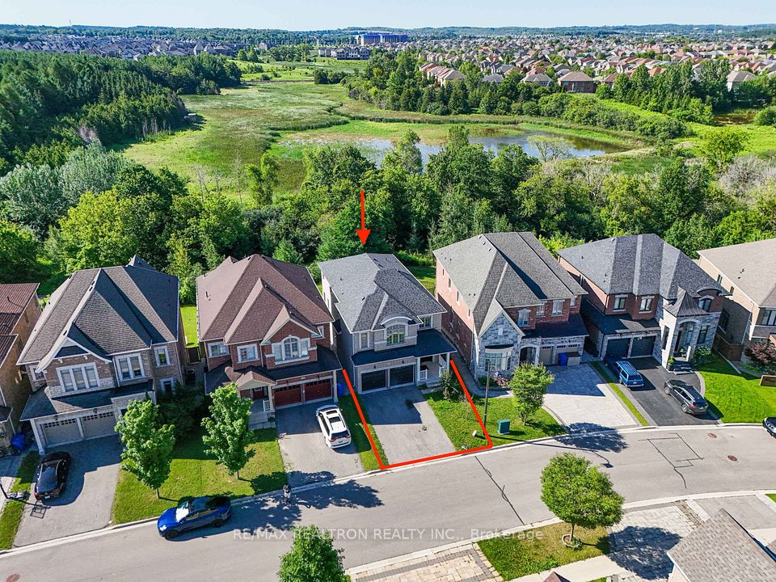
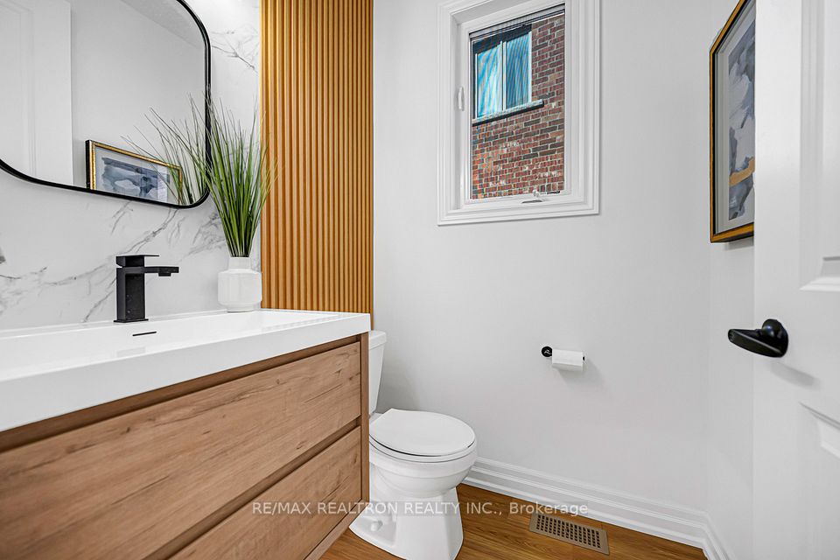
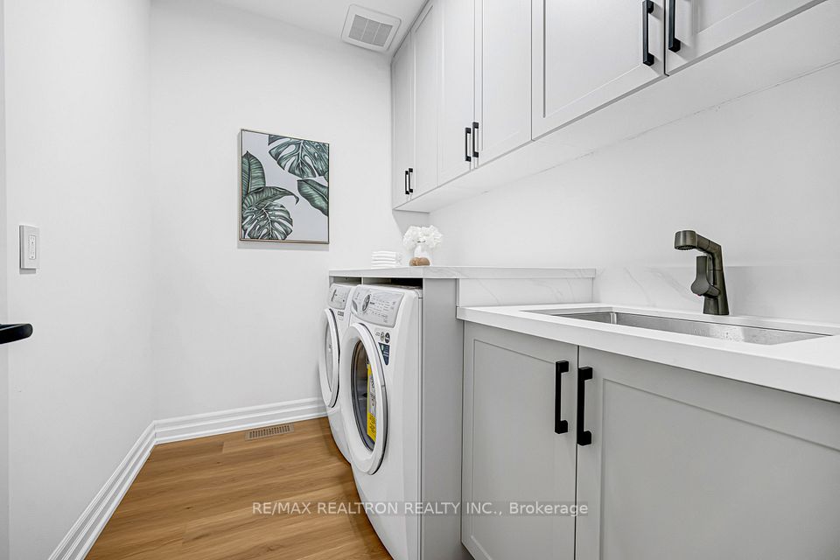
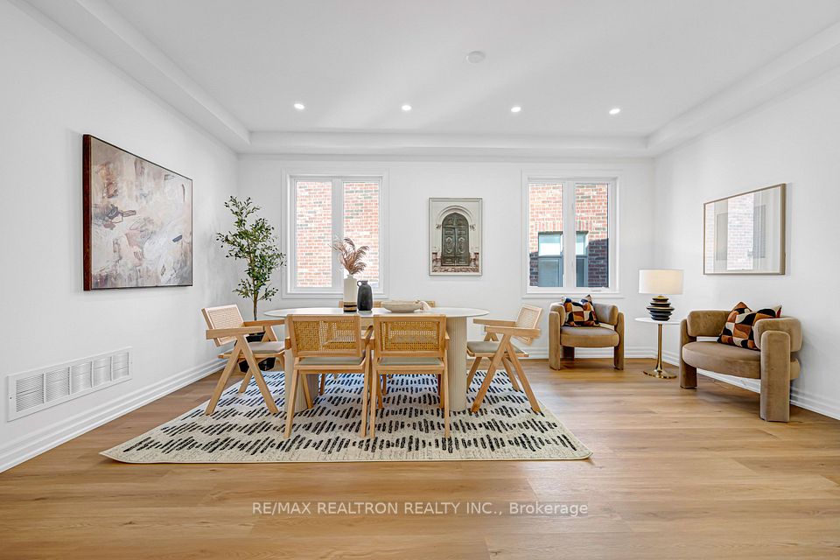
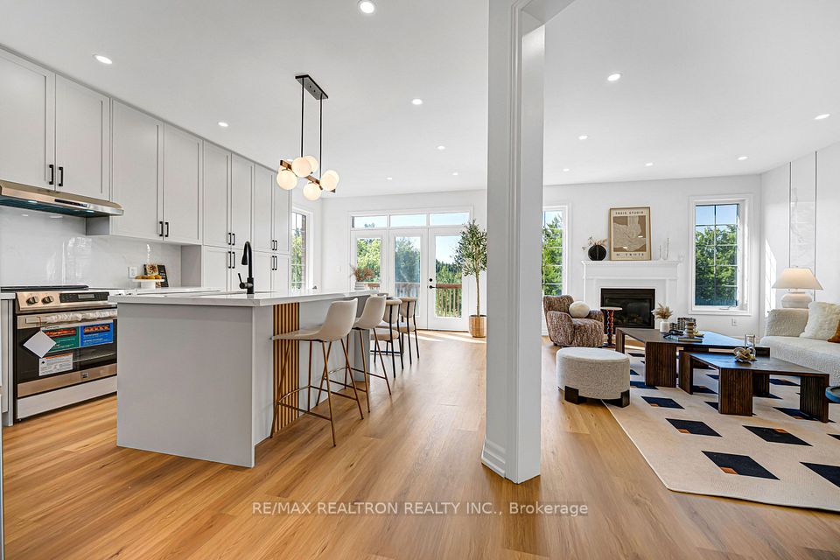
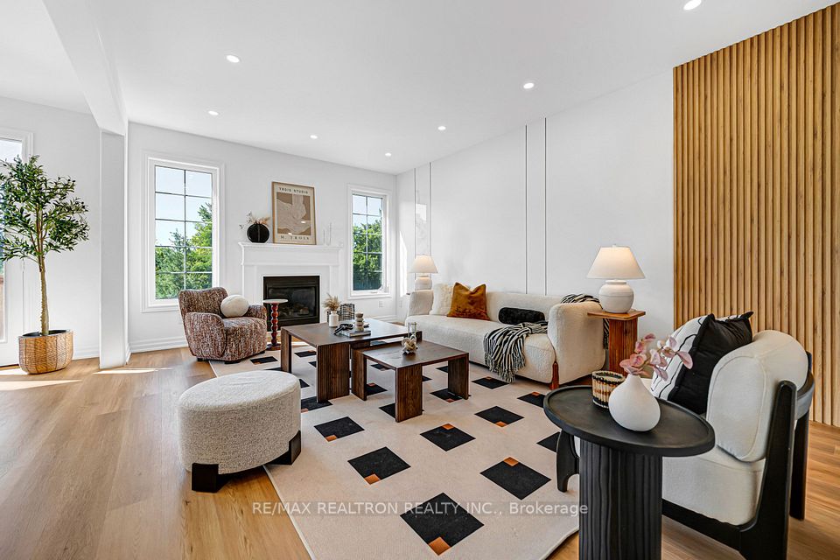
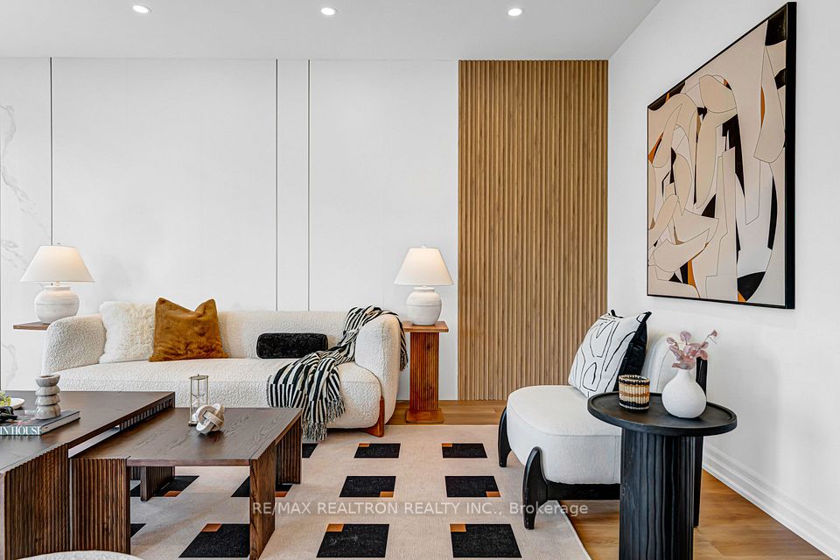
Stylish, chic and renovated from top to bottom, this 4+2 bedroom, 4-bathroom detached home is tucked into one of Aurora's most desirable pockets and backs directly onto a tranquil ravine and protected green space offering rare privacy and breathtaking, unobstructed views you'll enjoy every day.Completely turn-key and move-in ready, the home showcases wood floors, pot lights, custom slat-wood feature walls, and designer paint and wall décor throughout. The brand-new chef's kitchen is the heart of the home: sophisticated designer grey cabinetry, a large centre island with seating, quartz counters, customized stone backsplash, brand new stainless steel appliances, and generous built-in and pantry storage. It flows to a bright, modern breakfast area with a walkout to the deck - the perfect spot to take in the ravine. The open-concept main floor is made for entertaining, anchored by a sun-filled great room with a cozy gas fireplace and a separate, elegantly styled dining space. The spacious primary retreat features a spa-inspired designer ensuite with a freestanding soaker tub, frameless glass shower, double vanity with LED mirrors, and a walk-in closet. Two Ensuite Bedrooms and Two Semi Ensuite On 2nd Floor. The fully finished Walk-Out basement Featuring 1 Kitchen, 2 Bedrooms, 1Bathrooms and Built In 2nd Laundry Area, Perfect for in-laws or potential rental income. Total 4041SqFr Living Space Including Basement. It's A Premium Deep Lot Back On To Ravine! Additional highlights include a built-in 2-car garage and private drive (4-car parking), quality millwork and built-ins, and premium modern fixtures throughout. Minutes to Aurora GO (Barrie line to Union), Hwy 404, and YRT/Viva transit for effortless commuting. Steps to parks, trails, and the Stronach Aurora Recreation Complex (pools, arenas, gym), with SmartCentres shopping, dining, and top-rated schools all close by.
| Rooms | Dimmensions | Features |
| m x m | ||
| m x m | ||
| m x m | ||
| m x m | ||
| m x m | ||
| m x m |
RE/MAX REALTRON REALTY INC.

Radius:


Interested in viewing a property? Need more information? Fill out the form below and you will be contacted shortly. Thank you for your interest. Your business is appreciated!
Every property has a history. If you’re interested in knowing all the details, fill out this form to receive a comprehensive report.
The key to placing a competitive offer is an accurate picture of the current real estate market. Enter your contact information to receive a detailed price comparison of this property against other comparable listings and recent sales in the surrounding areas.


 Toronto Real Estate Board (TREB); All information deemed reliable but not guaranteed. All properties are subject to prior sale, change or withdrawal. Neither listing broker(s) or information provider(s) shall be responsible for any typographical errors, misinformation, misprints and shall be held totally harmless. Copyright ©2022 All rights reserved.
Designed & Developed by




 Send to Friend
 Contact An Agent
 View Favourites