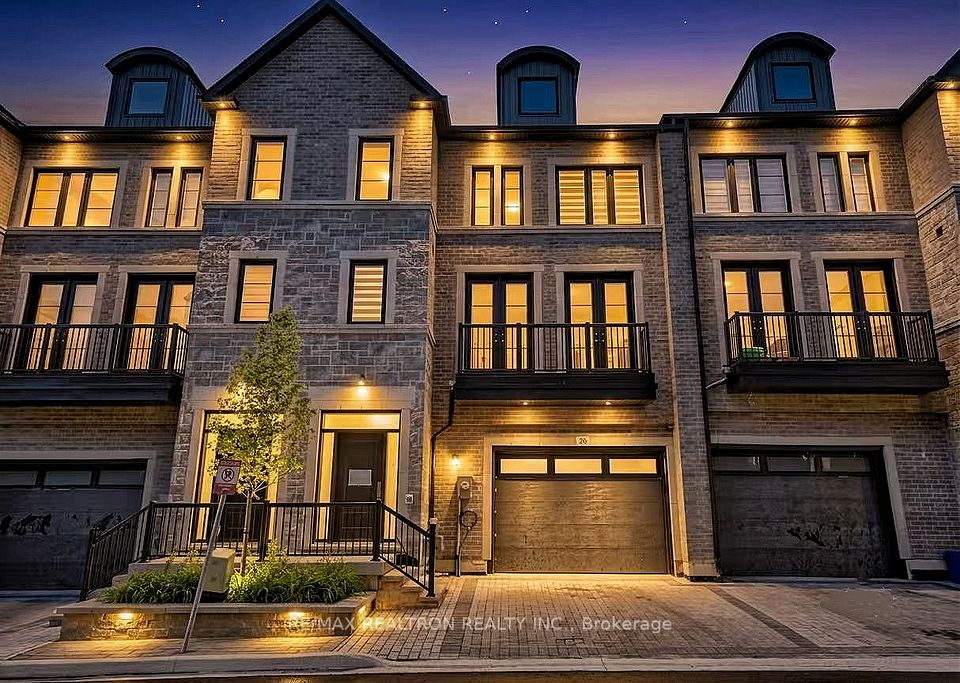
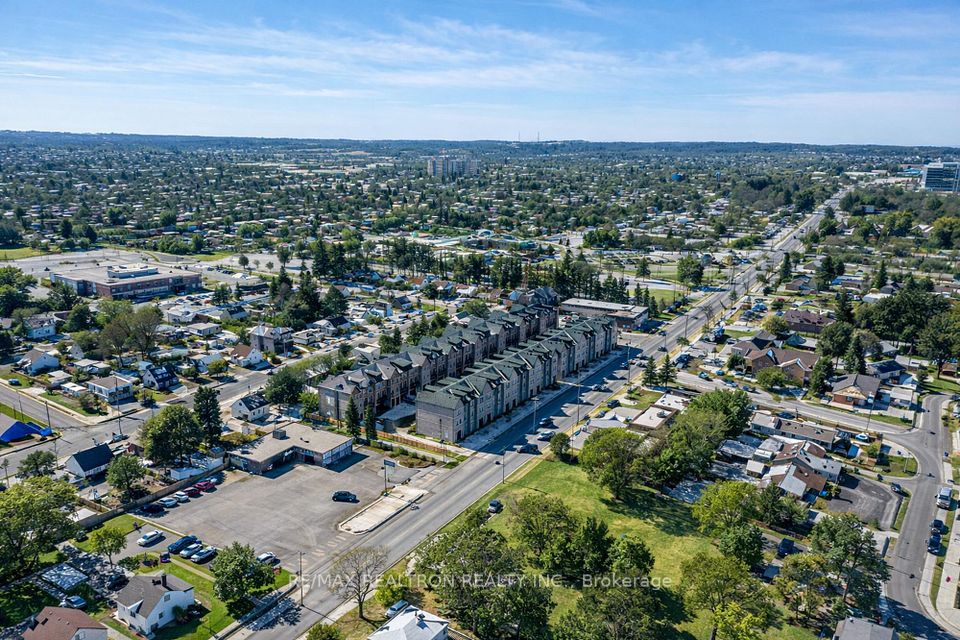
29.59Ft Lot Front Large End-Unit Freehold Townhouse With A Private Elevator, Now Under Power of Sale! Welcome To One Of The Most Unique & Versatile Freehold 3-Level Townhouses In The Heart Of Newmarket. Just 1 Year New, Shortly Occupied, This Executive Residence Offers 2483 Sf + 611sf (Bsmt) Of Large Living Space - Complete With A Private Elevator Providing Access To All Floors, Including The Basement! With Premium Upgrades Throughout, This Home Showcases Tall Baseboards, Upgraded Hardwood Flooring, High 9 ft Ceilings & Oversized Windows That Flood The Interior With Natural Light. Every Room Feels Exceptionally Spacious & Well-Proportioned. The Kitchen Flows Seamlessly Into The Open-Concept Dining & Living Area, Creating The Perfect Space For Both Daily Living & Entertaining. Laundry Room On The Bedroom Level - Adds Everyday Convenience! The Master Bedroom Offers Elevated Ceilings, Large Sun-Filled Windows & A Luxurious Atmosphere Rarely Found In Townhome Living. The Functional Layout Can Easily Be Configured To Accommodate The 4th Bedroom If Needed. A Rare Elevator Feature Makes This Home Ideal For Multi-Generational Families, Downsizers, First-Time Home Buyers, Or Anyone Planning For Long-Term Comfort And Accessibility. An Oversized Garage Provides Ample Parking & Storage Space, While the Interlock Driveway Can Park An Additional 2 cars! Located Just Steps From Historic Main Street Newmarket, Fairy Lake, Parks, Top-Rated Schools, Southlake Regional Health Centre, Upper Canada Mall, GO Transit & Major Highways (404 & 400), This Address Combines Walkability, Transit Convenience & Long-Term Growth Potential. Whether You Enjoy Playing Golf, Shopping, or Meeting Friends at Local Restaurants, There's Something To Find For Everyone. Low Monthly POTL Fee Approximately $170 Per Month. In A Market Where Inventory Is Limited And Quality Truly Matters, Opportunities Like This Do Not Come Often.
| Rooms | Dimmensions | Features |
| m x m | ||
| m x m | ||
| m x m | ||
| m x m | ||
| m x m | ||
| m x m |
RE/MAX REALTRON REALTY INC.

Radius:


Interested in viewing a property? Need more information? Fill out the form below and you will be contacted shortly. Thank you for your interest. Your business is appreciated!
Every property has a history. If you’re interested in knowing all the details, fill out this form to receive a comprehensive report.
The key to placing a competitive offer is an accurate picture of the current real estate market. Enter your contact information to receive a detailed price comparison of this property against other comparable listings and recent sales in the surrounding areas.


 Toronto Real Estate Board (TREB); All information deemed reliable but not guaranteed. All properties are subject to prior sale, change or withdrawal. Neither listing broker(s) or information provider(s) shall be responsible for any typographical errors, misinformation, misprints and shall be held totally harmless. Copyright ©2022 All rights reserved.
Designed & Developed by




 Send to Friend
 Contact An Agent
 View Favourites