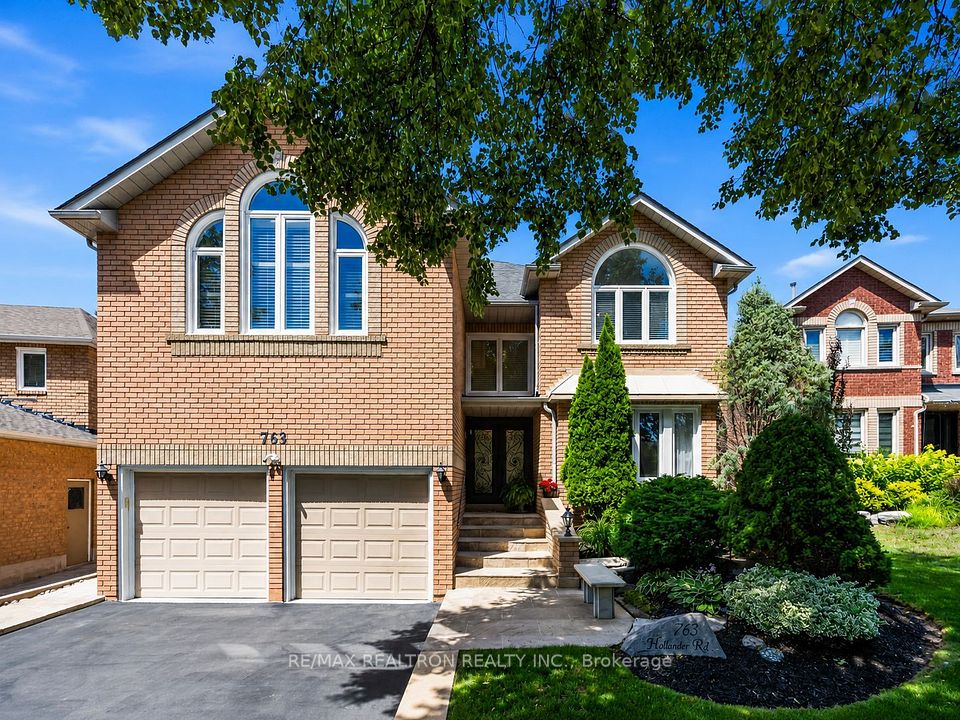
Welcome To This Stunning Exceptional Family Home Offering Approximately 3,500 Sq. Ft. Above Grade, Thoughtfully Upgraded For Luxurious Living, Comfort, Privacy And Entertaining. The Impressive, Immaculately Maintained Home Showcases Custom Marble Flooring With Marble Baseboards In The Grand Foyer, Impressive Custom Granite Floors, Quality Italian Tiles, Custom Kitchen Cabinetry, Gorgeous Granite Countertops With Coordinating Backsplash, A Lazy Susan, Pull-Out Pots-And-Pans Storage And Custom Shelving Throughout The Closets. Formal Dining Features Coffered Ceiling And An Exquisite Marble Inlay Hardwood Floors. Enhanced Floor Construction With Additional Fastening And Concrete Topping Helps Improve Durability And Reduce Sound Transfer. Enjoy A Spa-Inspired Bathroom With Massage And Relaxation Features, Built-In Speakers Throughout The Home And A Spacious Great Room Featuring Soaring Cathedral Ceiling With A Surround-Sound System. Bright Open Concept Spaces With Walk Out To Your Own Private Resort-Style Backyard Featuring A Saltwater Swimming Pool, Fully Equipped Outdoor Kitchen, Built-In Exterior Speakers And A Retractable Awning Providing Adjustable Shade. Mature Cedar Trees Create Outstanding Privacy, While The Elevated Backyard Offers Additional Privacy Above Neighbouring Properties. Sophisticated Comprehensive Drainage System Directs Rainwater And Downspout Runoff Safely Toward The Driveway. Additional Highlights Include A Fully Finished And Insulated Garage, A Newer High-Efficiency Two-Stage Furnace And Sprawling Open Space Waterproofed Basement. So Much Care And Beautiful Details In This Home That Must Be Seen! Ideally Located Close To Highway 404, Southlake Hospital, Costco, Shopping, Parks, Magna Recreation Centre and The Highly Rated Bogart Public School And Newmarket High School. A Truly Remarkable Home Designed For Elegant Everyday Living And Unforgettable Indoor And Outdoor Entertaining.
| Rooms | Dimmensions | Features |
| m x m | ||
| m x m | ||
| m x m | ||
| m x m | ||
| m x m | ||
| m x m |
RE/MAX REALTRON REALTY INC.

Radius:


Interested in viewing a property? Need more information? Fill out the form below and you will be contacted shortly. Thank you for your interest. Your business is appreciated!
Every property has a history. If you’re interested in knowing all the details, fill out this form to receive a comprehensive report.
The key to placing a competitive offer is an accurate picture of the current real estate market. Enter your contact information to receive a detailed price comparison of this property against other comparable listings and recent sales in the surrounding areas.


 Toronto Real Estate Board (TREB); All information deemed reliable but not guaranteed. All properties are subject to prior sale, change or withdrawal. Neither listing broker(s) or information provider(s) shall be responsible for any typographical errors, misinformation, misprints and shall be held totally harmless. Copyright ©2022 All rights reserved.
Designed & Developed by




 Send to Friend
 Contact An Agent
 View Favourites