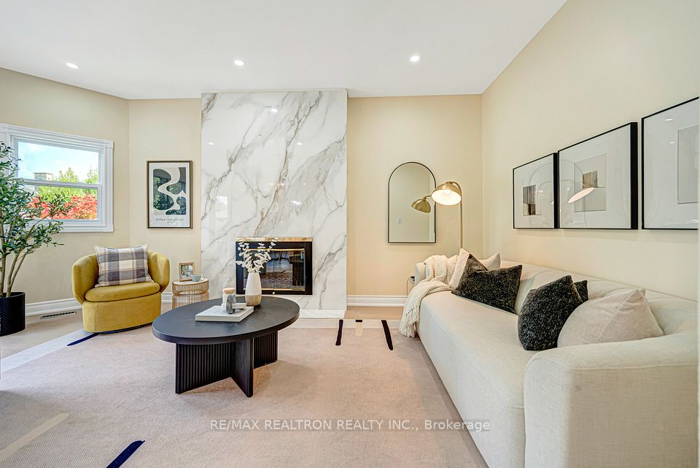
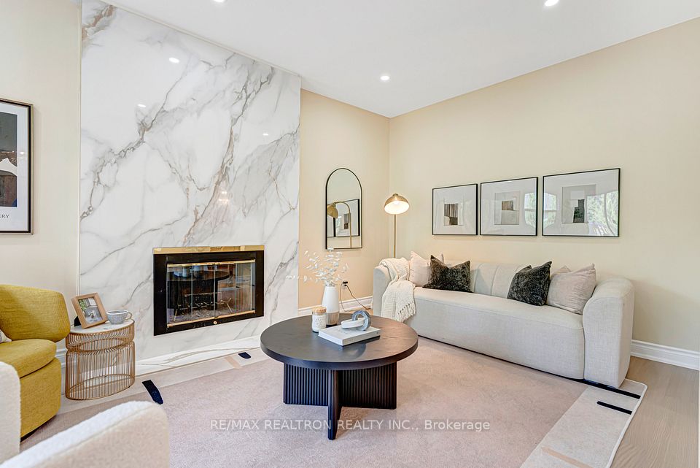
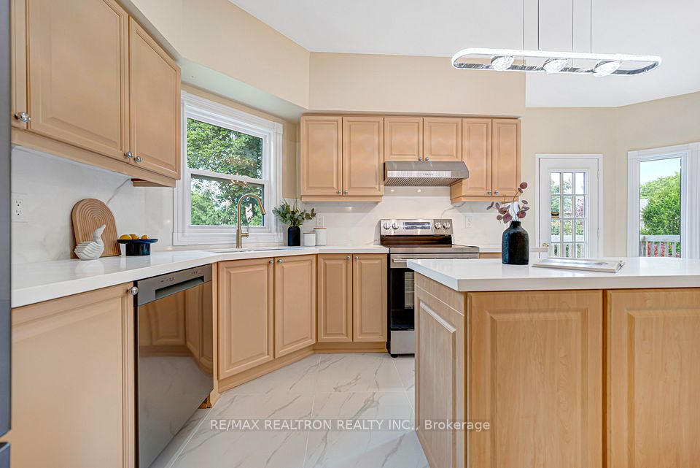
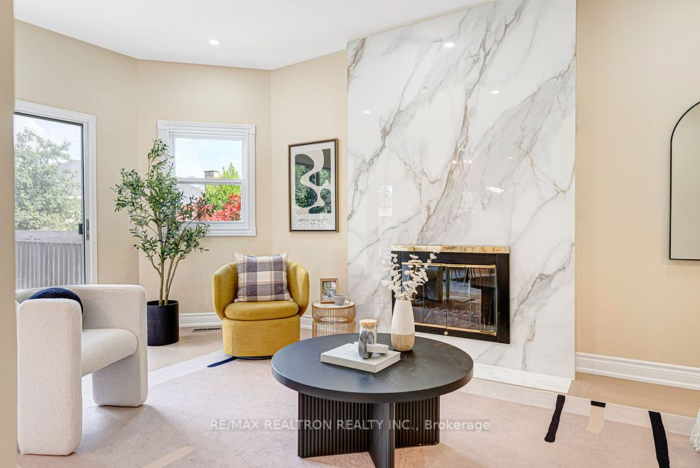
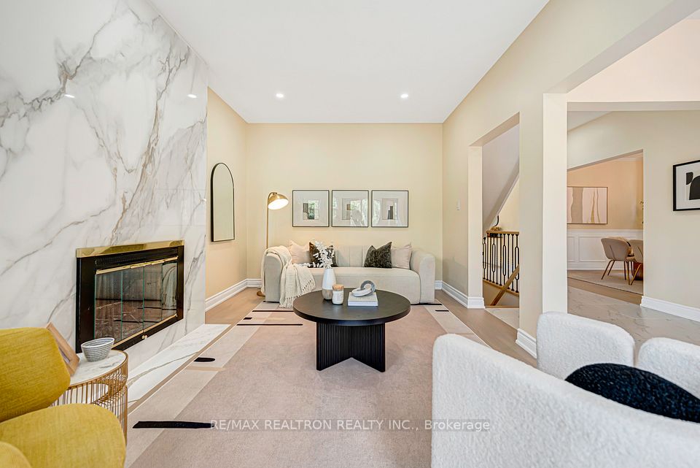
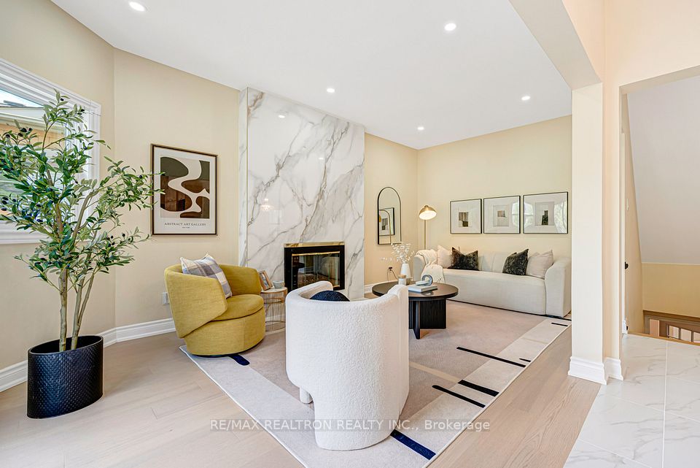
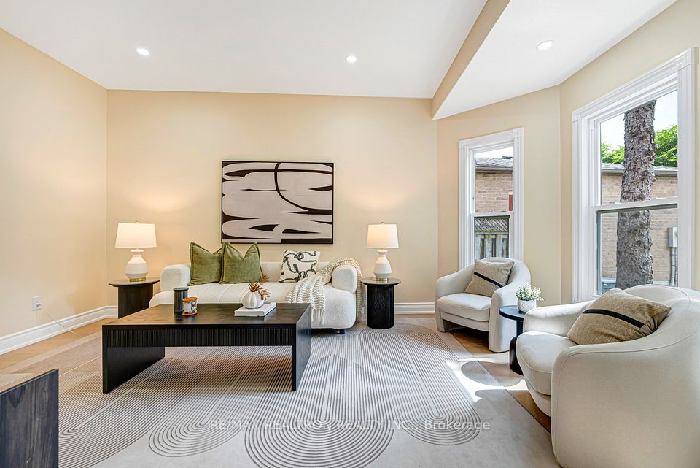
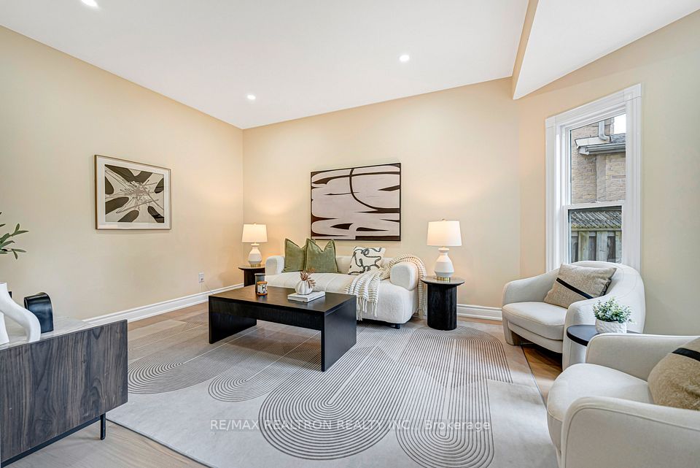
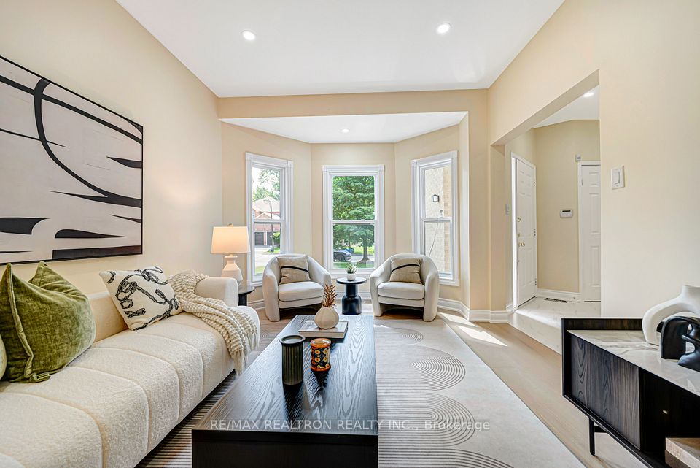
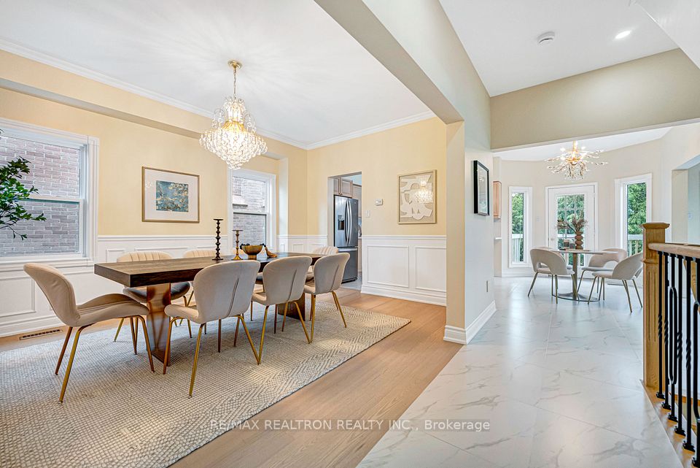
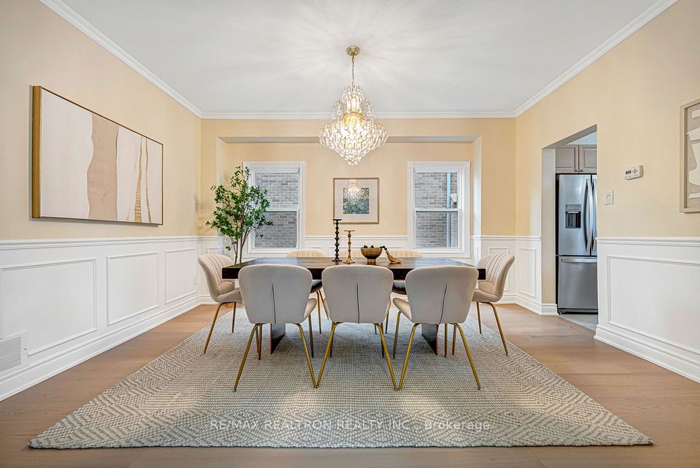
Nestled In One Of Markham's Most Prestigious & High-Demand Communities, This Exceptional Executive Home Is Perfect For Multi-Generational Families, Offering Approximately 4,069 Sq.Ft. Of Total Living Space Including A Finished Walk-Out Basement. The Elegant Main Floor Showcases 9-Ft Ceilings, Hardwood Flooring, Designer Light Fixtures, And An Impressive Layout. Grand Formal Living & Dining Rooms Are Perfect For Entertaining, While The Sun-Filled Family Room Features A Stunning Floor-To-Ceiling Fireplace Accent Wall And Walk-Out To A Large Deck. The Chef's Kitchen Boasts Quartz Countertops, Centre Island, Stainless Steel Appliances, Stylish Backsplash, Abundant Cabinetry And A Bright Breakfast Area Overlooking The Backyard. Convenient Main Floor Laundry Room And A Beautiful Powder Room Complete The Main Level. The Rare Second Floor Offers 5 Spacious Bedrooms, Including A Luxurious Primary Retreat With A Spa-Inspired Ensuite. The Finished Walk-Out Basement Features A Separate Bedroom, 3-Piece Bathroom, Full Kitchen, Rough-In Laundry And A Huge Recreation Room-Ideal As An In-Law Suite Or For Extended Family Living Under One Roof. Long Private Driveway With No Sidewalk Accommodates 4 Vehicles Plus Double Garage. Located Within The Boundaries Of Top-Ranking Unionville High School And St. Augustine Catholic High School. Close To Parks, Community Centre, Markville Mall, Historic Unionville, GO Transit, Hwy 407 And Every Convenience. A Rare Turn-Key Opportunity Combining Space, Functionality And An Unbeatable Location.
| Rooms | Dimmensions | Features |
| m x m | ||
| m x m | ||
| m x m | ||
| m x m | ||
| m x m | ||
| m x m |
RE/MAX REALTRON REALTY INC.

Radius:


Interested in viewing a property? Need more information? Fill out the form below and you will be contacted shortly. Thank you for your interest. Your business is appreciated!
Every property has a history. If you’re interested in knowing all the details, fill out this form to receive a comprehensive report.
The key to placing a competitive offer is an accurate picture of the current real estate market. Enter your contact information to receive a detailed price comparison of this property against other comparable listings and recent sales in the surrounding areas.


 Toronto Real Estate Board (TREB); All information deemed reliable but not guaranteed. All properties are subject to prior sale, change or withdrawal. Neither listing broker(s) or information provider(s) shall be responsible for any typographical errors, misinformation, misprints and shall be held totally harmless. Copyright ©2022 All rights reserved.
Designed & Developed by




 Send to Friend
 Contact An Agent
 View Favourites