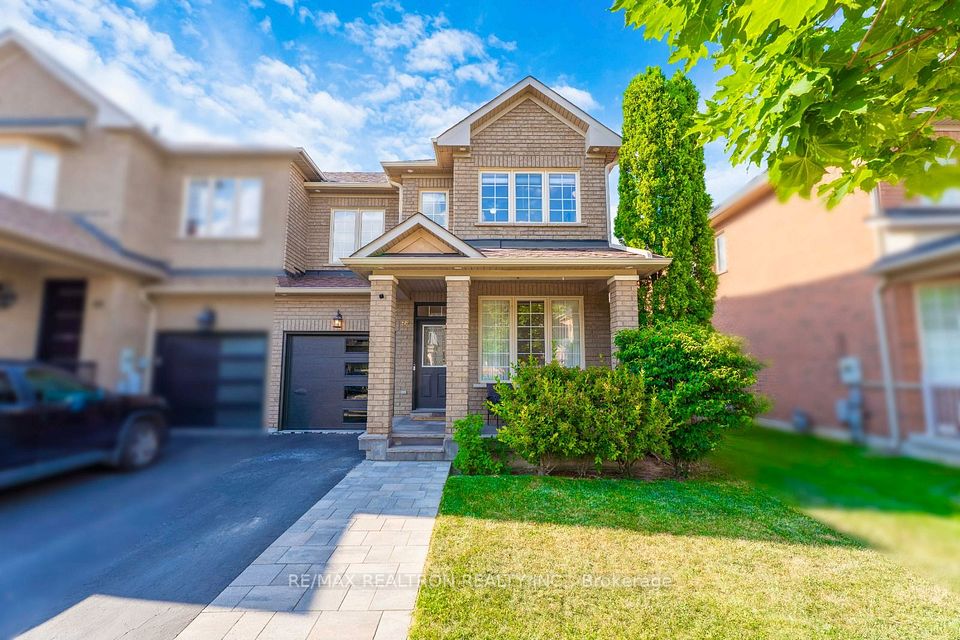
**No POTL Or Maintenance Fees**! End-Unit Traditional Freehold Townhome With The Space, Privacy & Curb Appeal Of A Semi-Detached Home! Situated On An Extra-Wide 31.3-Ft Lot In Sought-After Oak Ridges, This Spacious And Sun-Filled 3+1 Bedroom, 4-Bath Home Comes With A Finished Basement, Offers Over 2100sf Of Living Space Combined Both Upper and Lower Levels. Owner Occupied & Very Well Maintained! Featuring 9-Ft Main-Floor Ceilings, Pot Lights, Hardwood Floors & A Functional Family-Friendly Layout. Enjoy A Separate Dining Room & An Inviting Family Room With A Gas Fireplace. The Open-Concept Kitchen Features Granite Counters, A Breakfast Bar & A Bright Breakfast Area With A Walkout To A Spacious & Comfortable Backyard With A Large Deck, Perfect For Summer Dining, Entertaining & Relaxing Outdoors! Upstairs, The Generous Primary Bedroom Offers A Walk-In Closet & A Private 4-Pc Ensuite With A Separate Shower & Soaker Tub. The Finished Basement Provides A 4th Bedroom, Recreation Area & 3-Pc Bathroom, Ideal For Guests, A Teenager's Retreat Or Home Office. Thoughtfully Updated With New Interior Paint (2026), New Interior & Exterior Pot Lights (2026), Brand New Garage Door With Smart Opener (2026), Owned Rheem Water Heater (2025), Electrolux Washer & Dryer (2025), Natural Stone Front Porch & Steps (2023), New Interlock Driveway (2022), Replaced Gutters (2023) & More. A Beautiful Turn-Key End-Unit Home Offering Exceptional Space, Privacy & Value In A Family-Friendly Community! Don't Miss It!
| Rooms | Dimmensions | Features |
| m x m | ||
| m x m | ||
| m x m | ||
| m x m | ||
| m x m | ||
| m x m |
RE/MAX REALTRON REALTY INC.

Radius:


Interested in viewing a property? Need more information? Fill out the form below and you will be contacted shortly. Thank you for your interest. Your business is appreciated!
Every property has a history. If you’re interested in knowing all the details, fill out this form to receive a comprehensive report.
The key to placing a competitive offer is an accurate picture of the current real estate market. Enter your contact information to receive a detailed price comparison of this property against other comparable listings and recent sales in the surrounding areas.


 Toronto Real Estate Board (TREB); All information deemed reliable but not guaranteed. All properties are subject to prior sale, change or withdrawal. Neither listing broker(s) or information provider(s) shall be responsible for any typographical errors, misinformation, misprints and shall be held totally harmless. Copyright ©2022 All rights reserved.
Designed & Developed by




 Send to Friend
 Contact An Agent
 View Favourites