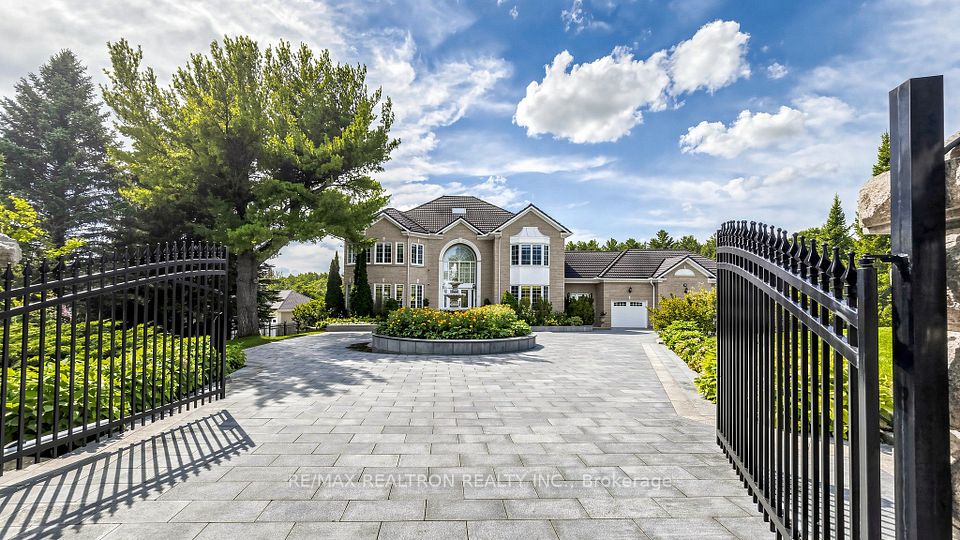
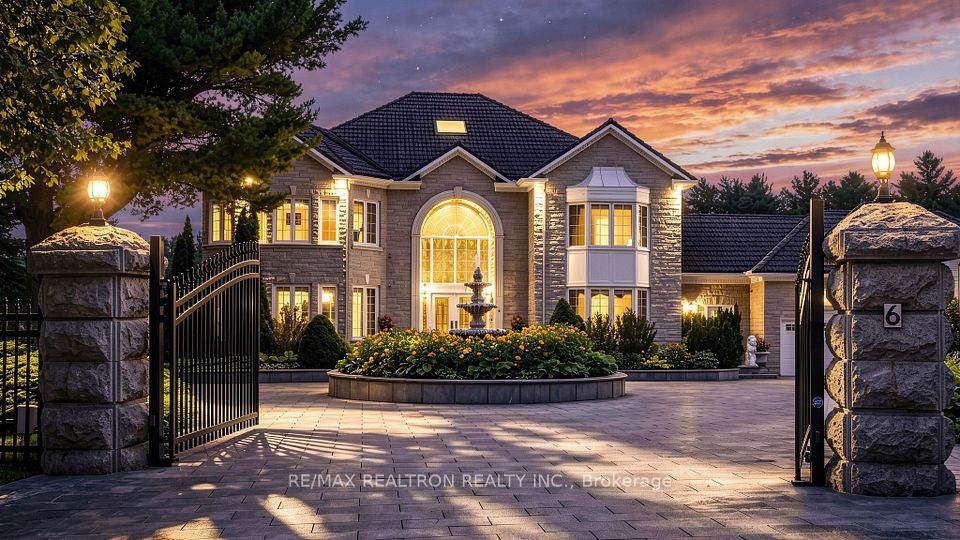
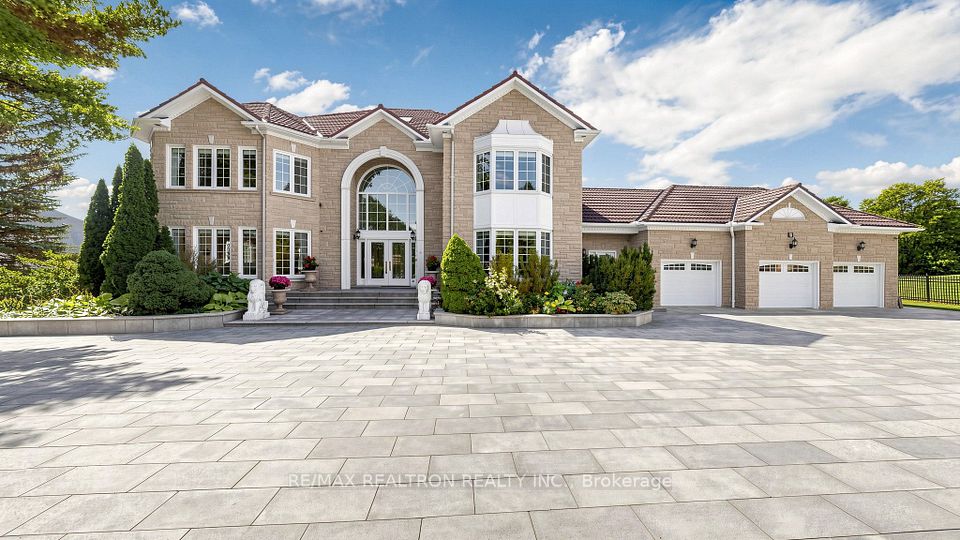
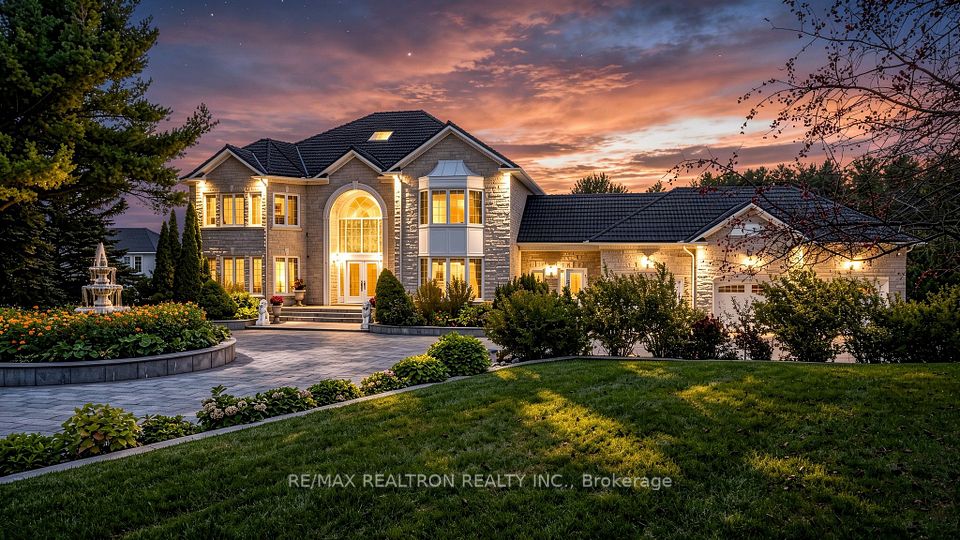
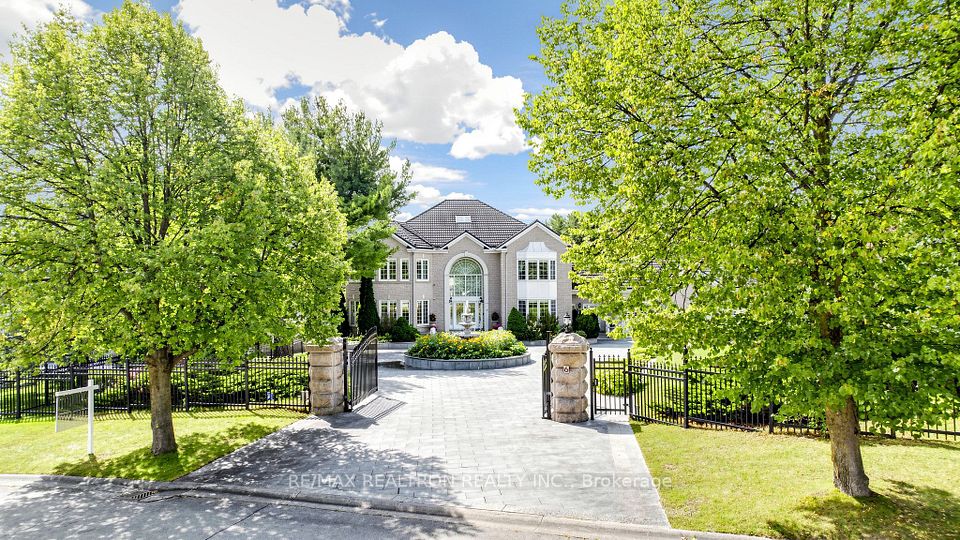
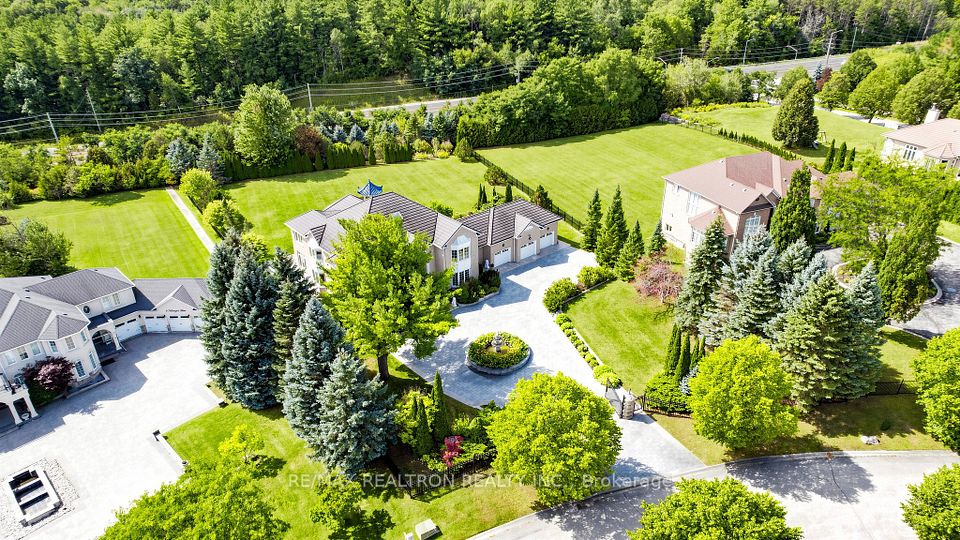
Wow, A True Masterpiece! **Custom-Built Appr 8,000 Sq.Ft. Living Spaces Sprawling Luxe Hm. Nestled On Premium 1.42 Acre Treed & Wooded Pie-shaped Ravine Lot With 188 Feet In Rear In Prestigious Multi-Millions Bayview Summit Estates Community**Perfect Layout With Open Concept On Main With Multiple Entrances & 2 Washrooms**Grand 18' Soaring Foyer With Skylight, Granite Floor W/ Circle Oak Stairs**Decent & Bright Living Room Over Looking Frontyard**Stuning Dining Room With Splendid Chandelier**Chef Inspired Gourmet Kitchen With Granite Counter Top, Central Island**Sunny Breakfast Area With Walk-Out To Oversized Patio**Magnificent Spacious Family Room With Gas Fireplace & Large Windows Over Looking Oasis Backyard**Sunshining Office With Bay Windows Over Looking Front Fountain & Gardens**9 Feet Ceiling On Main, 8 Feet On 2nd Floor & Basement**Hardwood Floor On Main, Crown Moulding Though-Out, Smooth Ceiling With Countless Pot Lights Thru-Out**4+3 Spacious & Bright En-suite Bedrooms, Primary Bedroom With formal Sitting Room, Walk In Closets With Organizer Plus 6-Pc En-suite With Skylight** 2nd Primary Bedroom Ensuits W/ Large Window Overlooks Front Gardens, 2 Semis With 5-Piece Bath & Walk-In Closet**Finished Walk Out Basement W/ Recreation Room With Wet Bar, Media Room/Home Office, 1 Bedroom With 4-Piece Ensuite & 2 Semis With 4-Piece Bath**Walk-Out Oversized Large Stone Patios & Park-Like Oasis Backyard**Professional Landscaped Private Treed Backyards With Appealing Natural Stone Interlock Patios, Gardens, Flower Beds, Pavillion, Natural Stone Fountain & BBQ Grill Party Area**Security System With Monitors**Irrigation System With Inground Sprinklers**Natural Stone Interlock Circle Driveway**Fully Iron Fenced With Splendid Iron Gate**Close To TMS & HTS Private Schools, Oak Ridge Community Centre & Pool, Summit Golf & Country Club, Jefferson Forest Trail & Hwy 404 & All Amenities**Security Patrol, True Gem In Bayview Summit Country Estates Club,Never Be Missed, Must See!
| Rooms | Dimmensions | Features |
| m x m | ||
| m x m | ||
| m x m | ||
| m x m | ||
| m x m | ||
| m x m |
RE/MAX REALTRON REALTY INC.

Radius:


Interested in viewing a property? Need more information? Fill out the form below and you will be contacted shortly. Thank you for your interest. Your business is appreciated!
Every property has a history. If you’re interested in knowing all the details, fill out this form to receive a comprehensive report.
The key to placing a competitive offer is an accurate picture of the current real estate market. Enter your contact information to receive a detailed price comparison of this property against other comparable listings and recent sales in the surrounding areas.


 Toronto Real Estate Board (TREB); All information deemed reliable but not guaranteed. All properties are subject to prior sale, change or withdrawal. Neither listing broker(s) or information provider(s) shall be responsible for any typographical errors, misinformation, misprints and shall be held totally harmless. Copyright ©2022 All rights reserved.
Designed & Developed by




 Send to Friend
 Contact An Agent
 View Favourites