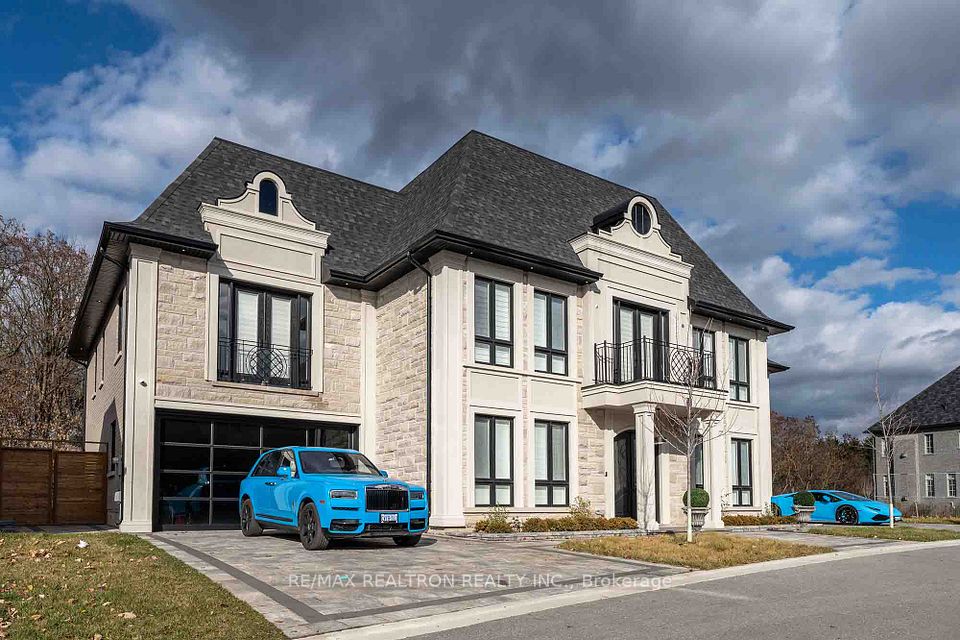
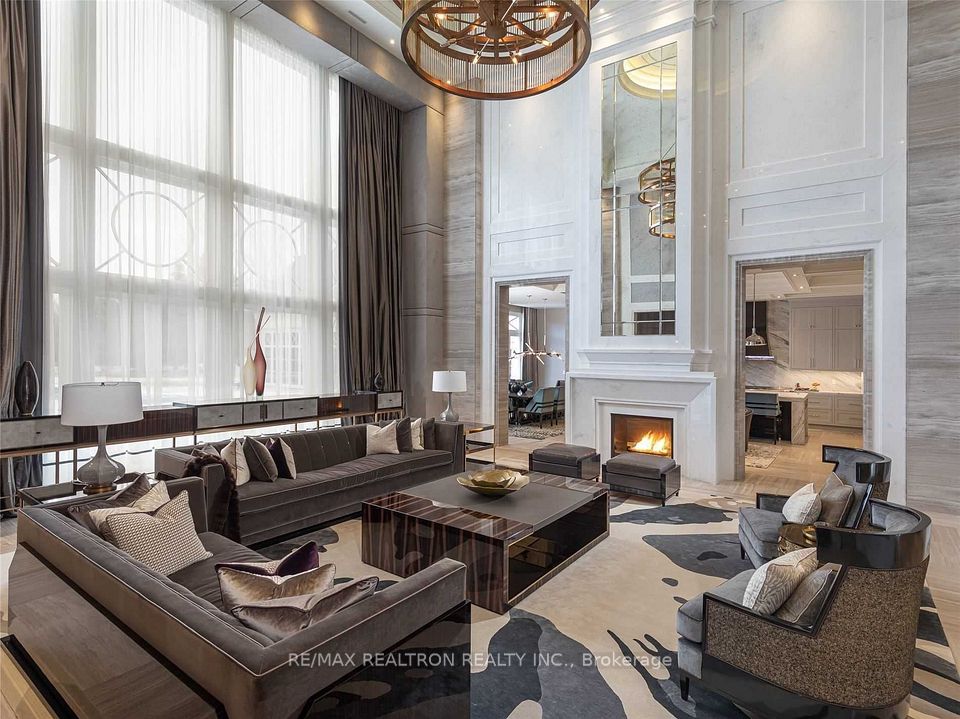
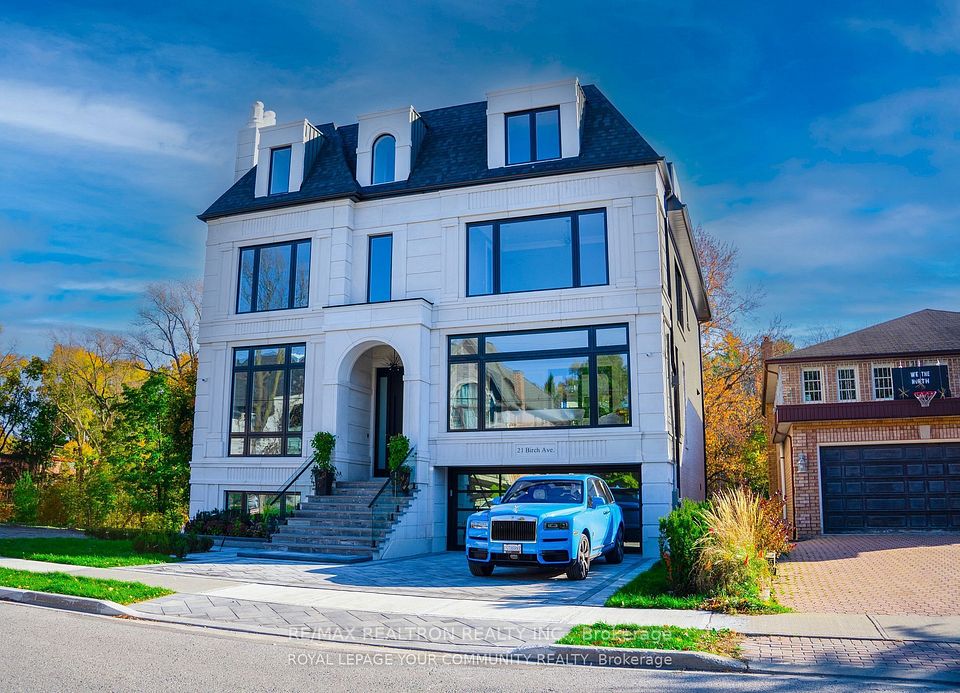
**Exquisite Ravine Estate**Embodying a Harmonious Blend of Contemporary Design and Timeless Elegance. Crafted with Distinction and Artistic Flair in Architectural Excellence. This Residence Boasts Impeccable Quality and Superior Craftsmanship, Nestled on a Serene Street Embraced by Nature. Featuring Soaring Ceilings of 10 -12 Ft, the Above Level Spans an Impressive 5600Sfqt,Complemented by a Tastefully Finished Basement. The Home Offers 2 Splendid Master Suites Overlooking the Ravine, Alongside Four Additional Bedrooms, Each with Its Own Ensuite and Walk-In Closet. With Two Fully Equipped Kitchens, including a well-appointed kitchen in the basement, and Two Spacious Great Rooms, Alongside Two Powder Rooms,This Property is Ideal for 2 Families Seeking Togetherness While Preserving Their PrivacyThe Basement boasts a generous ceiling height of 12 Ft and features a cozy bedroom, perfectly designed for comfort and versatility. A Direct Elevator Connects the Garage to All Five Levels.The Exterior Showcases Exceptionally Elegant Stone and Brick Work, Accompanied by Unmatched Craftsmanship and Stunning Quality, with Thoughtfully Proportioned Room Sizes. The Expansive, Open-Concept Floor Plan Features Oversized Windows that Fill the Space with Natural Light.The Entertaining Family Kitchen Area is a Culinary Delight, Equipped with Top-of-the-Line Appliances, While the Luxurious Master Bedroom Offers a Heated, Zen-Style Spa-Like Ensuite. Each Bedroom is Complete with Its Own Ensuite and Walk-In Closet, and the Bright, Open Concept Basement Awaits Your Personal Touch.Step outside to a breathtaking backyard oasis, where a 1000 Sfqt deck invites you to unwind while overlooking the tranquil river. The sparkling pool and rejuvenating hot tub create an idyllic retreat, perfectly harmonizing with the serene natural surroundings. This exquisite outdoor space is designed for both relaxation and entertaining, offering an unparalleled experience of luxury living amidst nature's beauty.**
| Rooms | Dimmensions | Features |
| m x m | ||
| m x m | ||
| m x m | ||
| m x m | ||
| m x m | ||
| m x m |
RE/MAX REALTRON REALTY INC.

Radius:


Interested in viewing a property? Need more information? Fill out the form below and you will be contacted shortly. Thank you for your interest. Your business is appreciated!
Every property has a history. If you’re interested in knowing all the details, fill out this form to receive a comprehensive report.
The key to placing a competitive offer is an accurate picture of the current real estate market. Enter your contact information to receive a detailed price comparison of this property against other comparable listings and recent sales in the surrounding areas.


 Toronto Real Estate Board (TREB); All information deemed reliable but not guaranteed. All properties are subject to prior sale, change or withdrawal. Neither listing broker(s) or information provider(s) shall be responsible for any typographical errors, misinformation, misprints and shall be held totally harmless. Copyright ©2022 All rights reserved.
Designed & Developed by




 Send to Friend
 Contact An Agent
 View Favourites