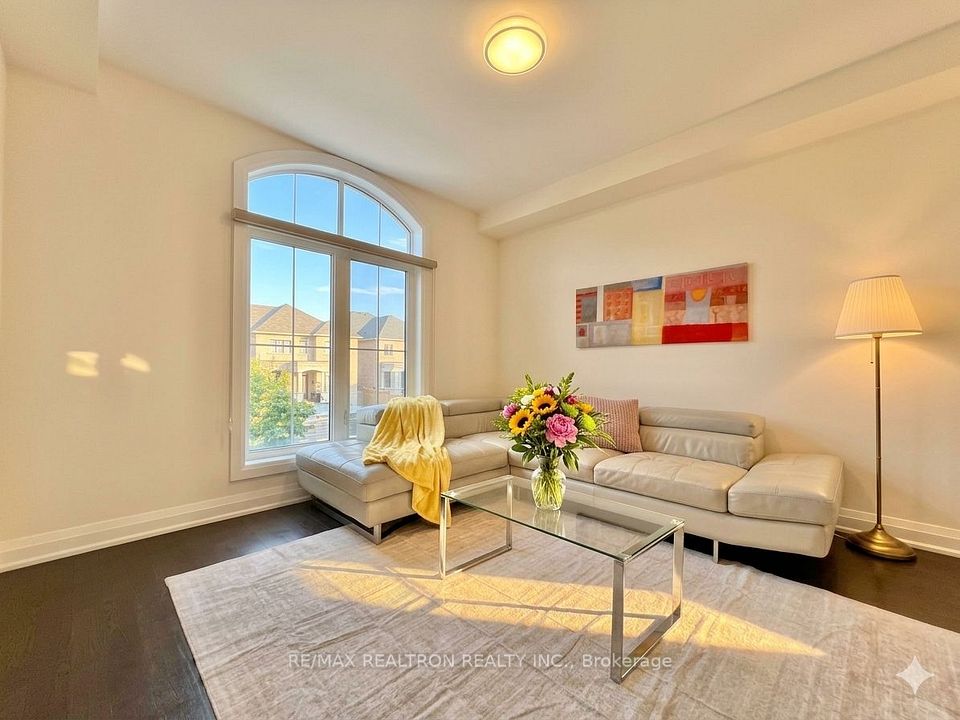
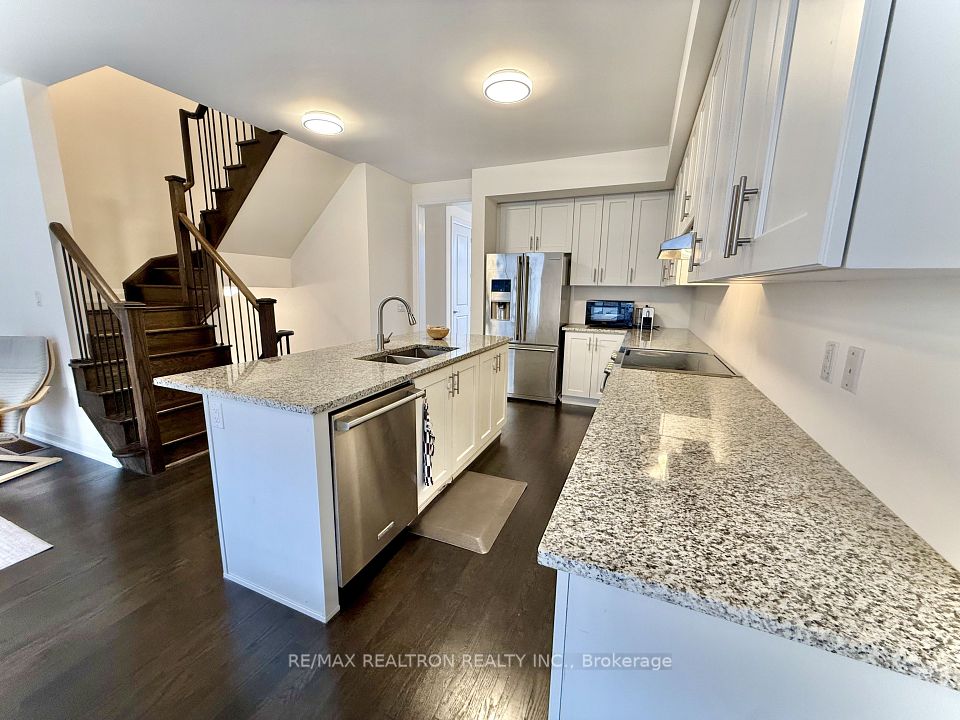
EXCEPTIONAL SOUTH RICHVALE LIVING. Discover Refined Luxury In This Rarely Offered, Fully Upgraded Freehold Residence Offering Over 2,030 Sq.Ft. Of Beautifully Designed Living Space, Ideally Situated In One Of Richmond Hill's Most Coveted Communities. From Its Striking Architectural Presence To Its Thoughtfully Curated Interiors, Every Detail Has Been Designed To Create A Sophisticated And Effortless Living Experience.An Impressive Open-Concept Layout Is Enhanced By Soaring 14-Foot Ceilings, 9-Foot Ceilings On The Main And Second Floors, And Private Balconies On Every Level, Creating An Exceptional Sense Of Scale, Light, And Seamless Indoor-Outdoor Living. Elegant Oak Staircases With Contemporary Metal Pickets Add A Distinctive Touch Of Modern Sophistication.At The Heart Of The Home, The Chef-Inspired Kitchen Features An Oversized Centre Island And Premium Granite Countertops, Perfectly Designed For Both Everyday Living And Entertaining. The Sophisticated Living Area Is Anchored By A Gas Fireplace, Creating A Warm And Inviting Focal Point For Relaxed Family Evenings And Elegant Gatherings.The Luxurious Primary Suite Offers A Private Retreat, Complete With A Dramatic Cathedral Ceiling, Spacious Walk-In Closet, Spa-Inspired 5-Piece Ensuite, And Charming Juliet Balcony. A Convenient Second-Floor Laundry Room Further Enhances The Home's Thoughtful Design And Everyday Functionality.The Professionally Finished Walk-Out Lower Level Extends The Living Experience With Versatile Space Ideal For Recreation, Guests, A Home Office, Or Family Enjoyment. Generously Proportioned Living And Family Areas Throughout The Home Deliver An Exceptional Balance Of Comfort, Functionality, And Sophistication.A Distinguished Opportunity To Own A Beautifully Upgraded Freehold Residence In South Richvale - Where Elegant Design, Exceptional Scale, And Modern Luxury Come Together Seamlessly. A Home Of Distinction, Designed For Those Who Appreciate The Finer Things In Life.
| Rooms | Dimmensions | Features |
| m x m | ||
| m x m | ||
| m x m | ||
| m x m | ||
| m x m | ||
| m x m |
RE/MAX REALTRON REALTY INC.

Radius:


Interested in viewing a property? Need more information? Fill out the form below and you will be contacted shortly. Thank you for your interest. Your business is appreciated!
Every property has a history. If you’re interested in knowing all the details, fill out this form to receive a comprehensive report.
The key to placing a competitive offer is an accurate picture of the current real estate market. Enter your contact information to receive a detailed price comparison of this property against other comparable listings and recent sales in the surrounding areas.


 Toronto Real Estate Board (TREB); All information deemed reliable but not guaranteed. All properties are subject to prior sale, change or withdrawal. Neither listing broker(s) or information provider(s) shall be responsible for any typographical errors, misinformation, misprints and shall be held totally harmless. Copyright ©2022 All rights reserved.
Designed & Developed by




 Send to Friend
 Contact An Agent
 View Favourites