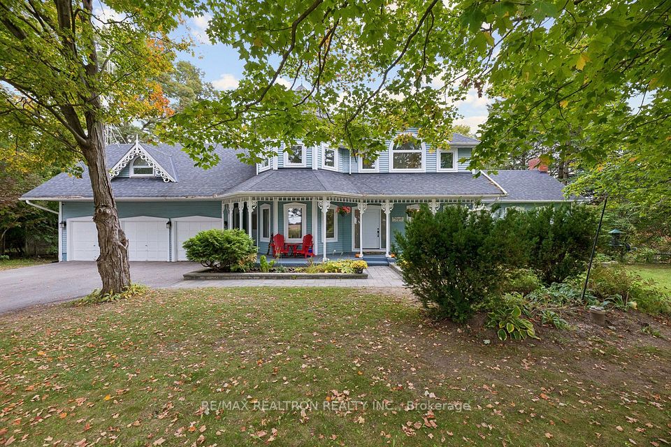
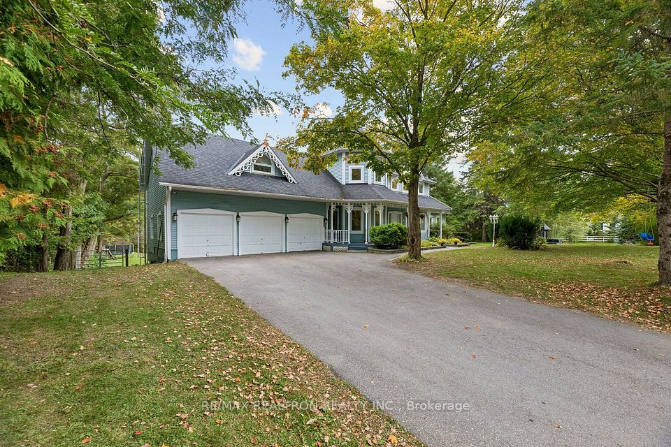
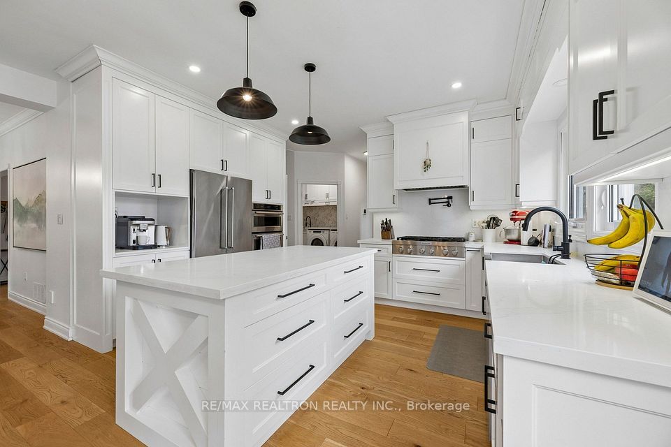
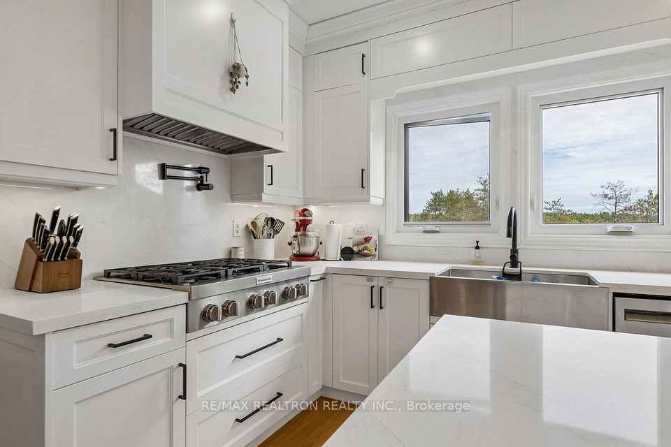
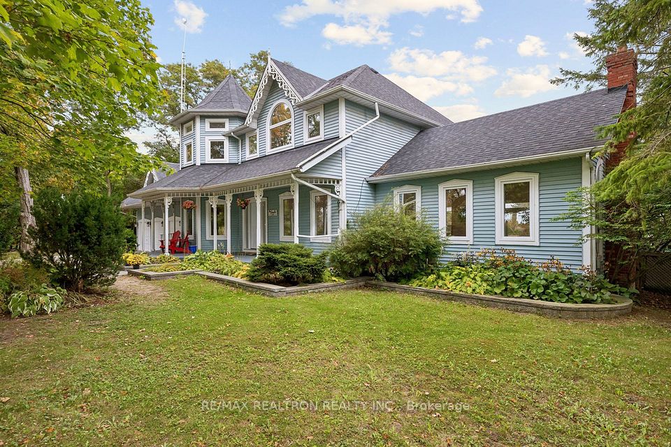
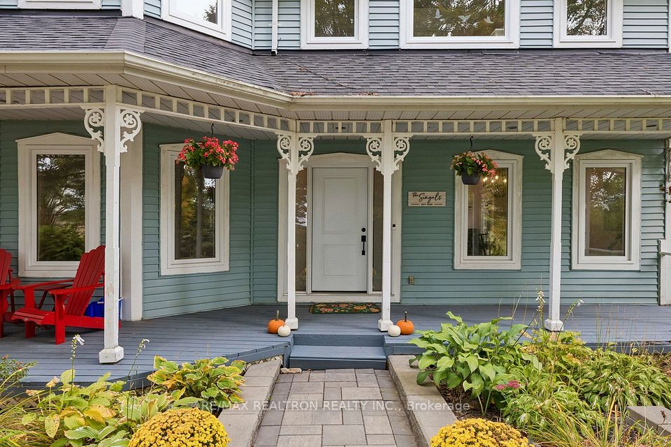
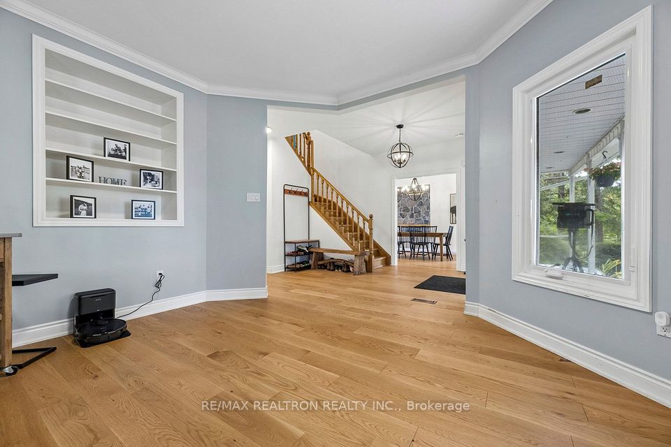
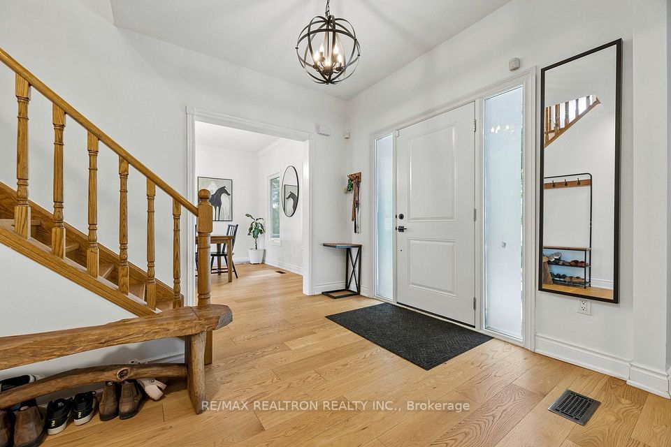
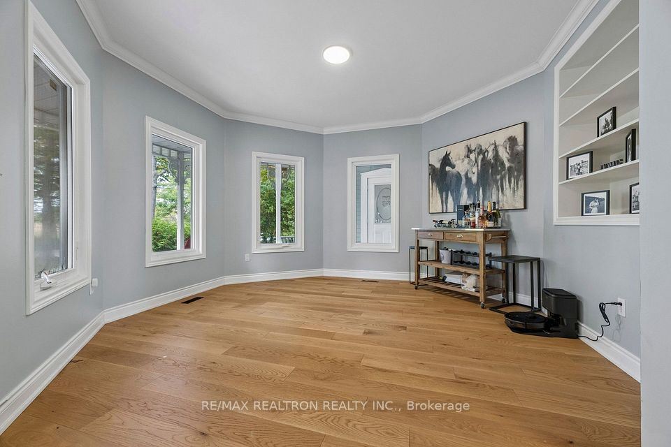
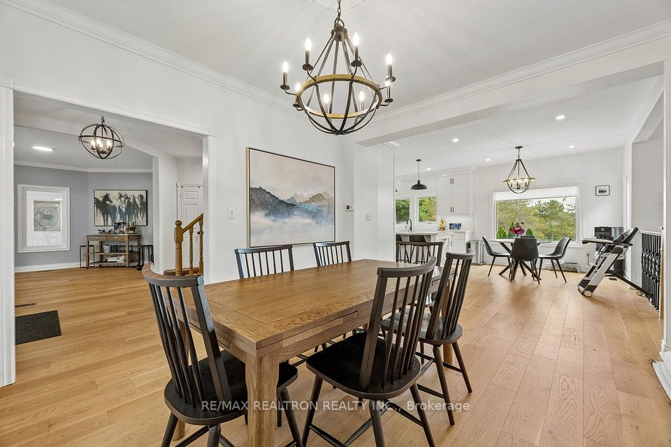
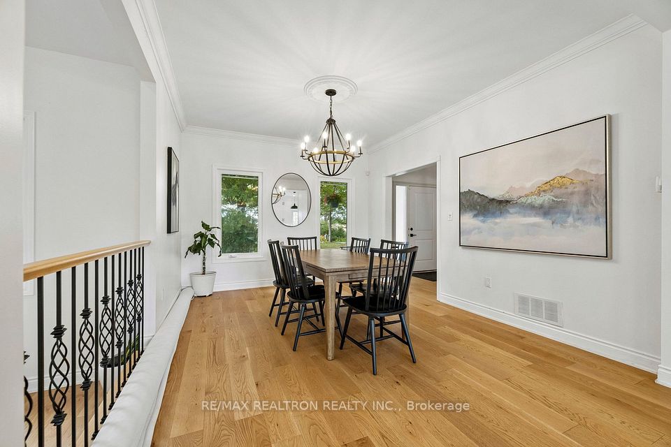
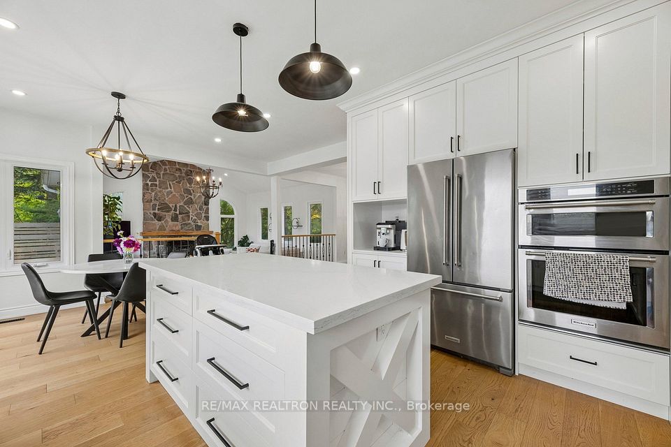
Fabulous Victorian style home, approximately 3,627 sq ft of luxury above grade and approximately total of 4,853 sq ft of finished living area. Lovely property of 1.29 acres, backing onto the privacy of natural landscape with panoramic views. The gorgeous bright interior consists of a gourmet kitchen, open-concept family room with floor-to-ceiling fireplace all overlooking the heated in-ground pool, gazebo, cabana and nature. Huge sitting area on the custom multilevel decks. Fully fenced rear yard. The interior of the home was painted in 2026, updated windows newer front doors, 200 AMP service on breakers. Just turn key, move in and enjoy this spectacular home and location.
| Rooms | Dimmensions | Features |
| m x m | ||
| m x m | ||
| m x m | ||
| m x m | ||
| m x m | ||
| m x m |
RE/MAX REALTRON REALTY INC.

Radius:


Interested in viewing a property? Need more information? Fill out the form below and you will be contacted shortly. Thank you for your interest. Your business is appreciated!
Every property has a history. If you’re interested in knowing all the details, fill out this form to receive a comprehensive report.
The key to placing a competitive offer is an accurate picture of the current real estate market. Enter your contact information to receive a detailed price comparison of this property against other comparable listings and recent sales in the surrounding areas.


 Toronto Real Estate Board (TREB); All information deemed reliable but not guaranteed. All properties are subject to prior sale, change or withdrawal. Neither listing broker(s) or information provider(s) shall be responsible for any typographical errors, misinformation, misprints and shall be held totally harmless. Copyright ©2022 All rights reserved.
Designed & Developed by




 Send to Friend
 Contact An Agent
 View Favourites