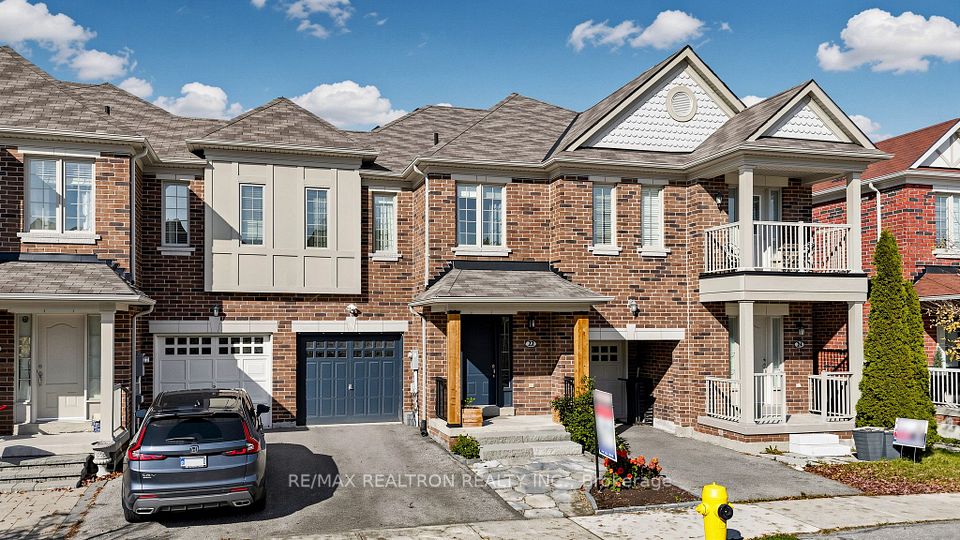
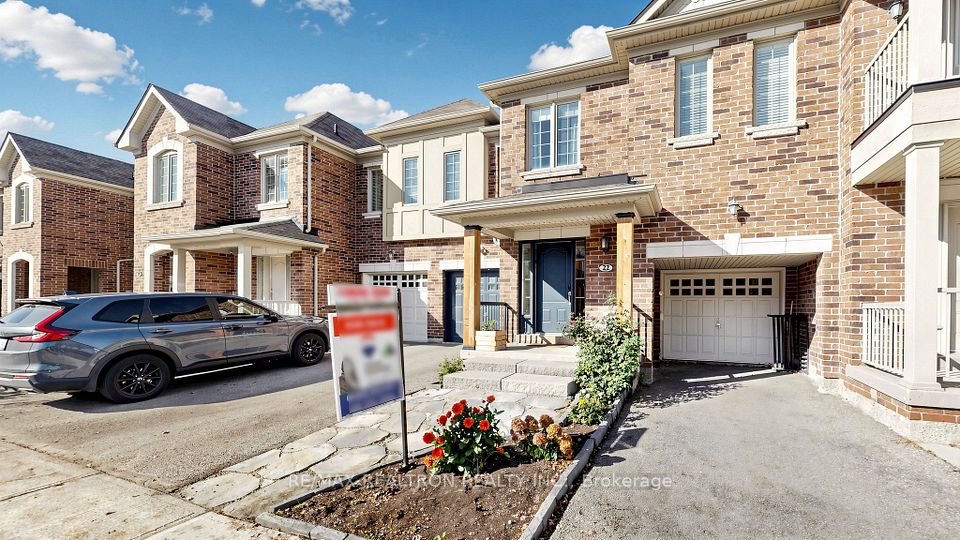
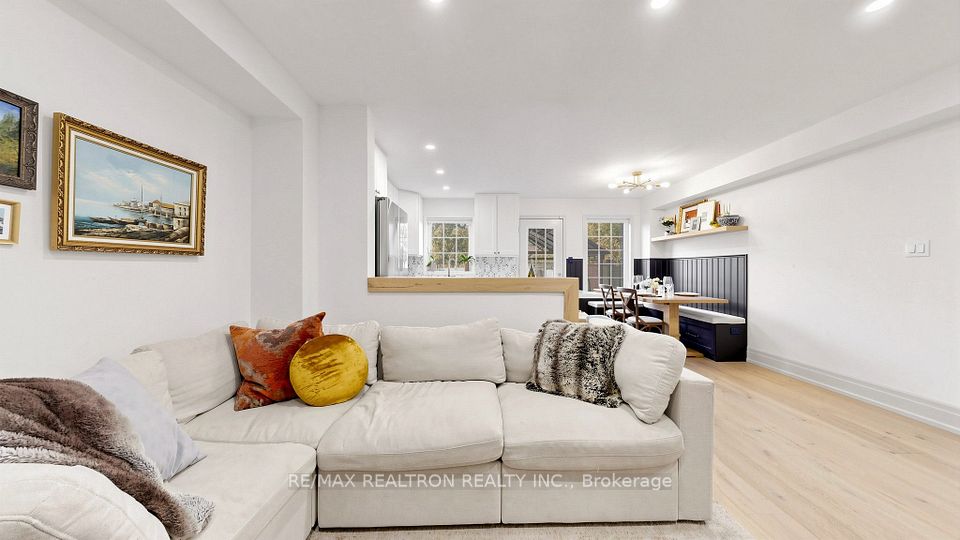
Welcome to an exceptional blend of style, space, and convenience in prime Vellore Village! The house welcomes you with the brand-new elegant patio and steps, freshly painted and updated in 2023, smooth ceilings throughout. This move-in-ready 3-bedroom, 3-bathroom freehold townhome features a stunning porcelain tile entry, an upgraded powder room, and a custom light oak hardwood staircase with sleek iron spindles, luxurious wide plank hardwood flooring spanning the main and upstairs levels, and new high baseboards throughout. At the center of the home isa spacious eat-in kitchen with built-in dining room & storage drawers, an Italian glazed porcelain tile backsplash, and a Brizo Kitchen Faucet. It is complete with quartz counters, soft-close cabinetry, a gas range, and a center island with seating. Outstanding practicality includes a main-floor mudroom with garage access, a large kitchen pantry, and direct access to the tranquil backyard equipped with a large hardtop gazebo. The primary bedroom retreat offers a 4-piece ensuite and a walk-in closet with custom shelving, while two additional generously sized bedrooms also feature walk-in closets. The fully finished basement features laminate floors, expanding your living space with a bright rec room, a custom built-in office, a new laundry setup, and a kitchen rough-in. Premium location near Hwy 400/407, Cortellucci Hospital, Vaughan Mills Mall, Coffee shops, and local amenities! Impeccably maintained & custom interior design! Turn the key and move right in!
| Rooms | Dimmensions | Features |
| m x m | ||
| m x m | ||
| m x m | ||
| m x m | ||
| m x m | ||
| m x m |
RE/MAX REALTRON REALTY INC.

Radius:


Interested in viewing a property? Need more information? Fill out the form below and you will be contacted shortly. Thank you for your interest. Your business is appreciated!
Every property has a history. If you’re interested in knowing all the details, fill out this form to receive a comprehensive report.
The key to placing a competitive offer is an accurate picture of the current real estate market. Enter your contact information to receive a detailed price comparison of this property against other comparable listings and recent sales in the surrounding areas.


 Toronto Real Estate Board (TREB); All information deemed reliable but not guaranteed. All properties are subject to prior sale, change or withdrawal. Neither listing broker(s) or information provider(s) shall be responsible for any typographical errors, misinformation, misprints and shall be held totally harmless. Copyright ©2022 All rights reserved.
Designed & Developed by




 Send to Friend
 Contact An Agent
 View Favourites