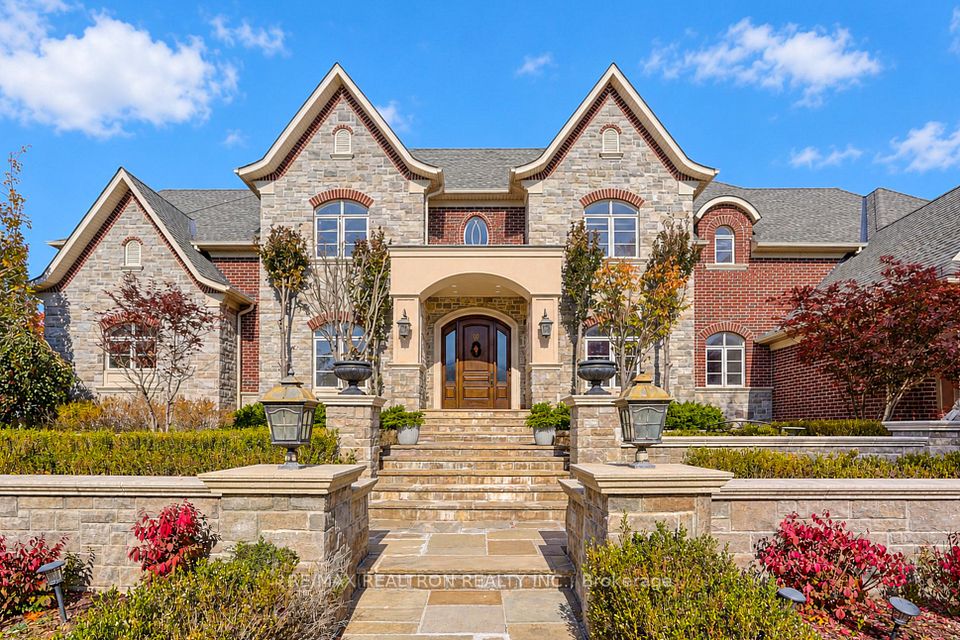
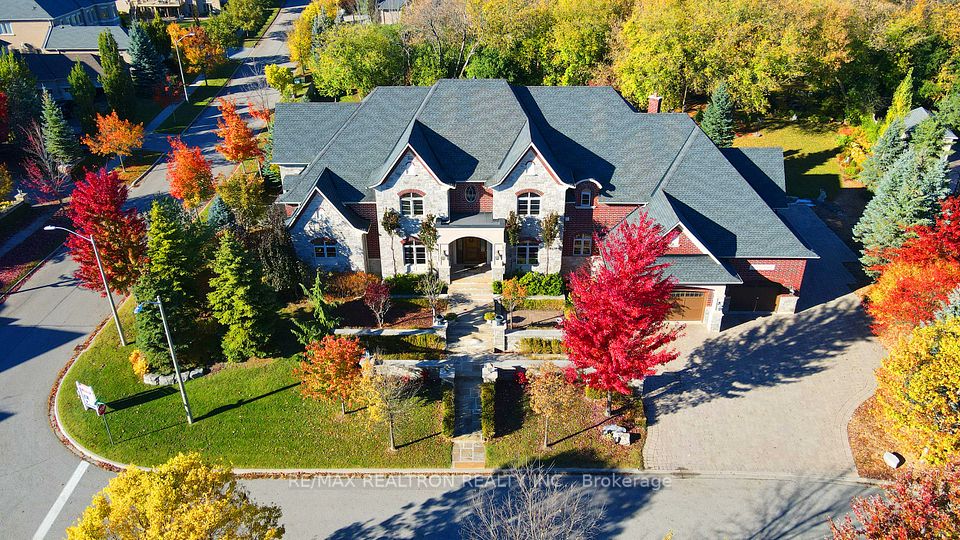
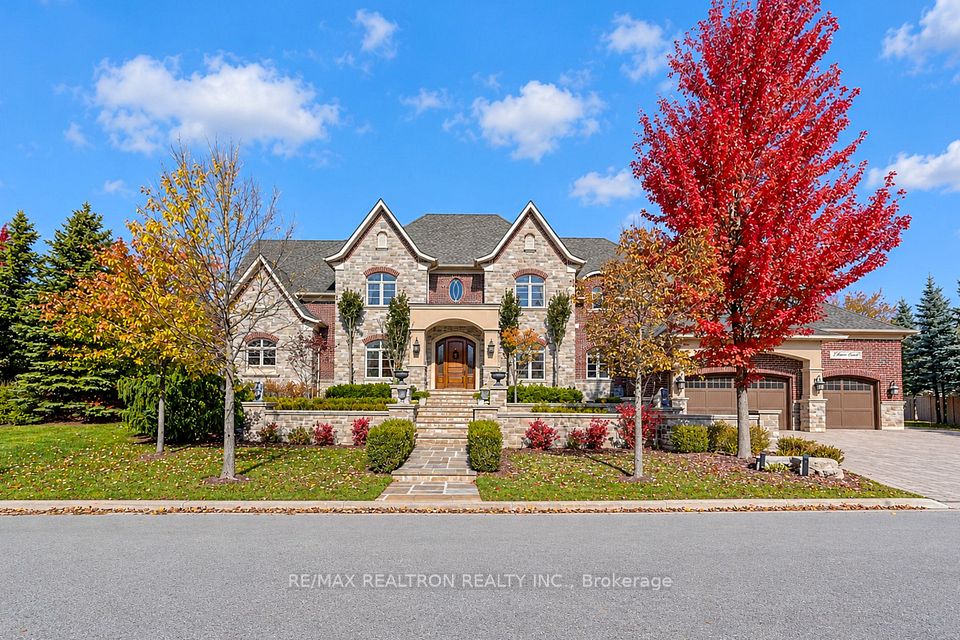
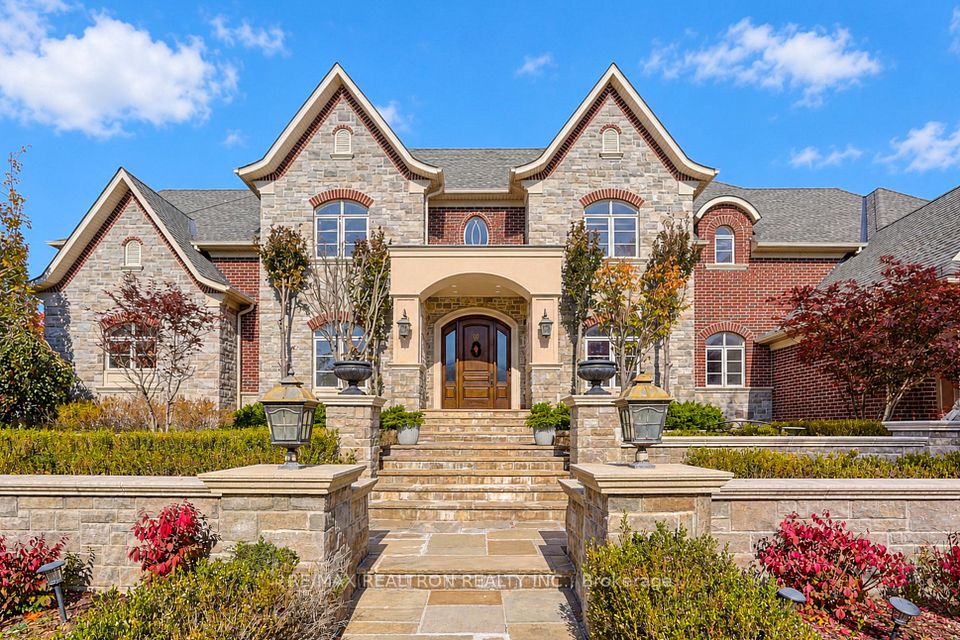
Exceptional custom-built luxury residence situated on a magnificent 0.991-acre estate lot, showcasing grand architecture, expansive living spaces and extensive owner improvements. A soaring 20-ft foyer introduces the main level with 10-ft ceilings, a private library/home office and a spectacular dining room with 21.5-ft ceilings and floor-to-ceiling windows overlooking landscaped grounds. The gourmet kitchen features an oversized island, abundant cabinetry, pantry storage, premium Miele, Dacor and KitchenAid appliances, an upgraded Fotile range hood and pot filler. The family room offers a chandelier, built-in speakers and fireplace. A rare luxury, the expansive primary suite is conveniently located on the main floor, offering a sitting area, private bar area, direct backyard/patio access and three generous closets: two walk-ins and a third with a discreetly integrated washer and dryer. A lavish 7-piece ensuite completes this private retreat. The second floor features 9-ft ceilings, three generous bedrooms, each with a private ensuite, vaulted ceilings and ample closets, plus a separate laundry room and dedicated home theatre with wet bar. The finished walkout basement offers radiant heated floors throughout, three additional bedrooms, a bathroom, full kitchen, dining area and spacious recreation and entertainment areas, ideal for extended family living. The heated four-car garage features upgraded 10-ft garage doors, a 2-piece bathroom and a versatile mezzanine level above the garage with heating and cooling. Four fireplaces, two furnaces, two central air units, security cameras and front-and-back irrigation enhance comfort. Owners invested over $200,000 in landscaping, transforming the nearly one-acre property into a private outdoor oasis featuring a gazebo, refreshed lawns, ornamental trees and beautifully designed gardens. An extraordinary estate offering exceptional privacy, grand entertaining spaces and luxurious multi-generational living.
| Rooms | Dimmensions | Features |
| m x m | ||
| m x m | ||
| m x m | ||
| m x m | ||
| m x m | ||
| m x m |
RE/MAX REALTRON REALTY INC.

Radius:


Interested in viewing a property? Need more information? Fill out the form below and you will be contacted shortly. Thank you for your interest. Your business is appreciated!
Every property has a history. If you’re interested in knowing all the details, fill out this form to receive a comprehensive report.
The key to placing a competitive offer is an accurate picture of the current real estate market. Enter your contact information to receive a detailed price comparison of this property against other comparable listings and recent sales in the surrounding areas.


 Toronto Real Estate Board (TREB); All information deemed reliable but not guaranteed. All properties are subject to prior sale, change or withdrawal. Neither listing broker(s) or information provider(s) shall be responsible for any typographical errors, misinformation, misprints and shall be held totally harmless. Copyright ©2022 All rights reserved.
Designed & Developed by




 Send to Friend
 Contact An Agent
 View Favourites