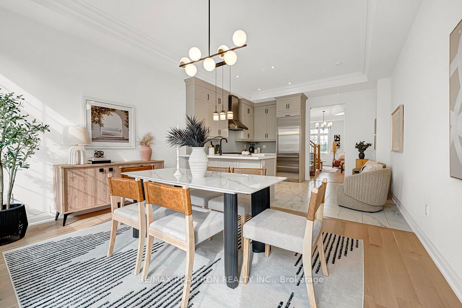
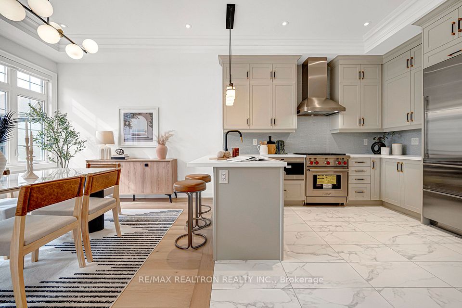
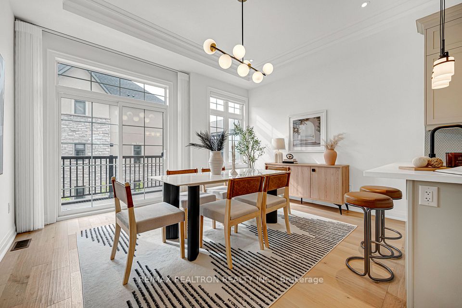
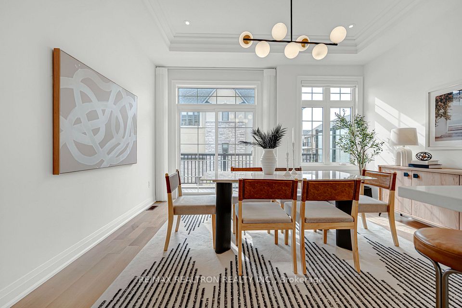
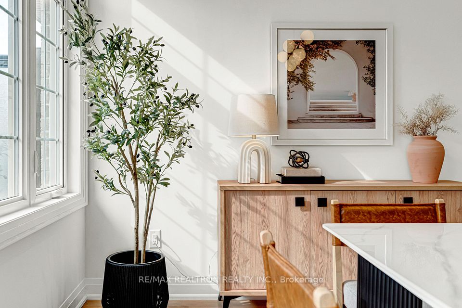
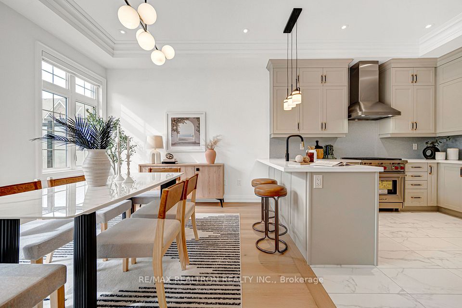
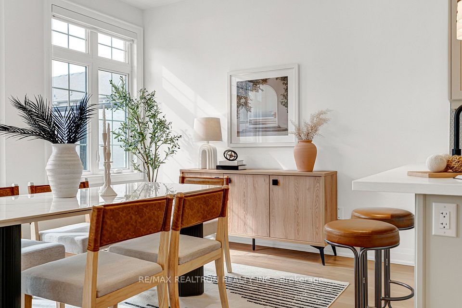
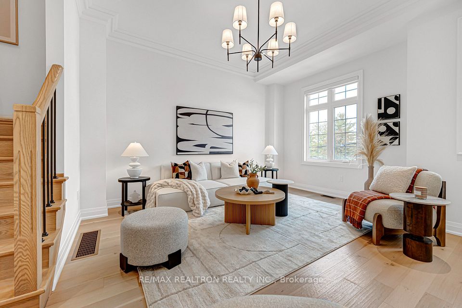
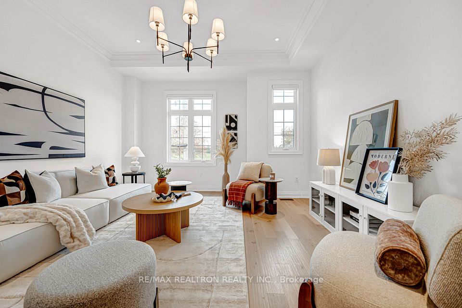
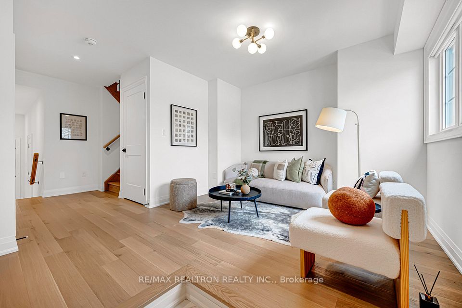
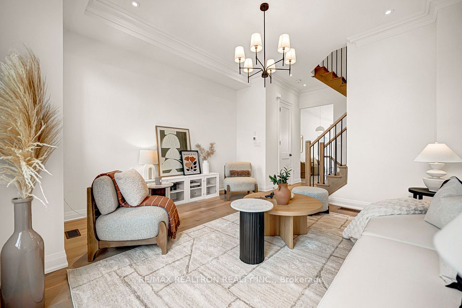
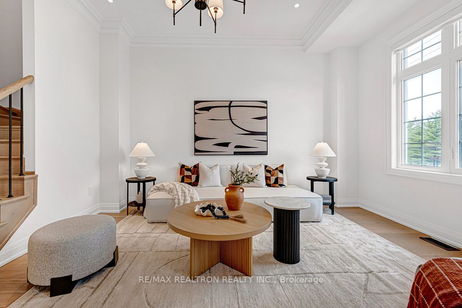
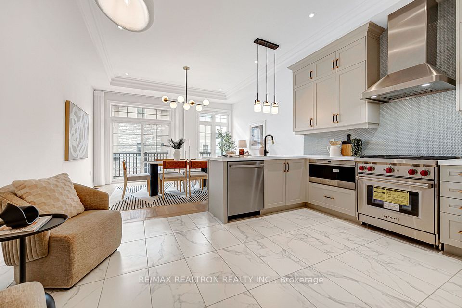
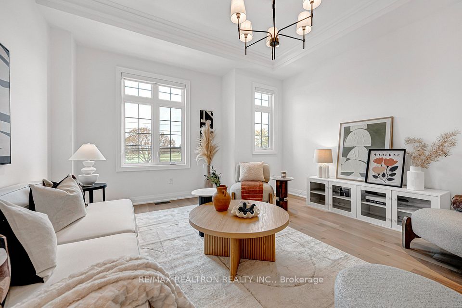
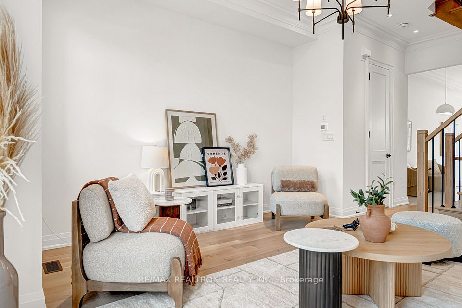
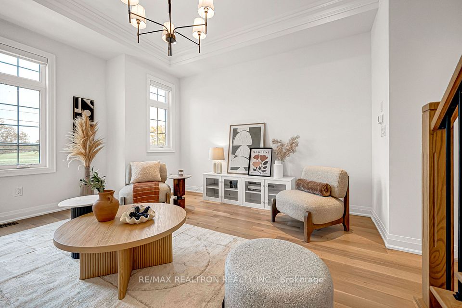
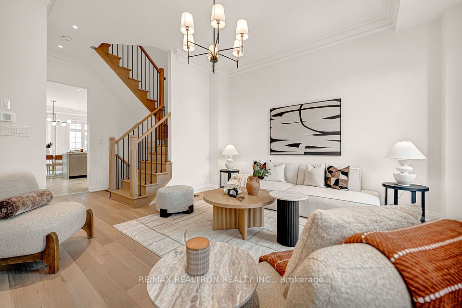
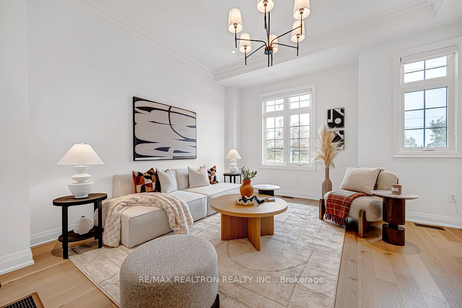
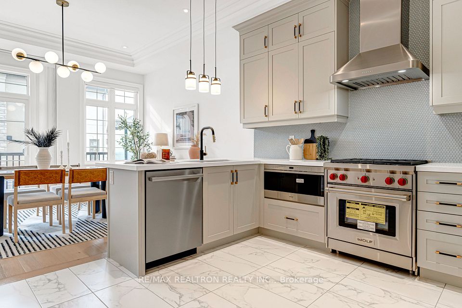
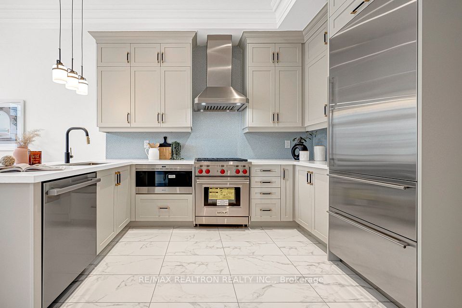
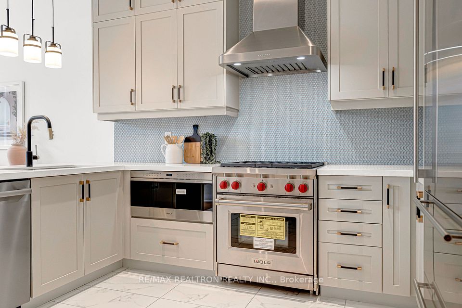
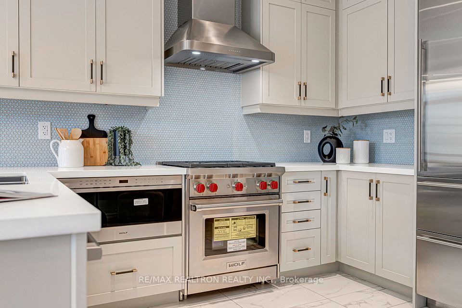
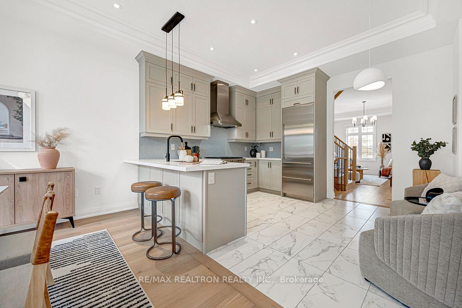
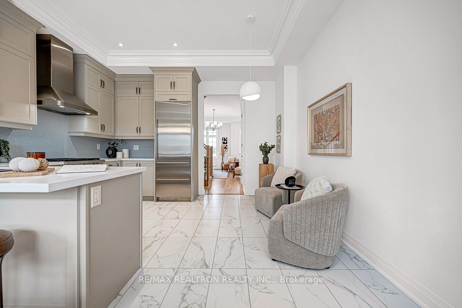
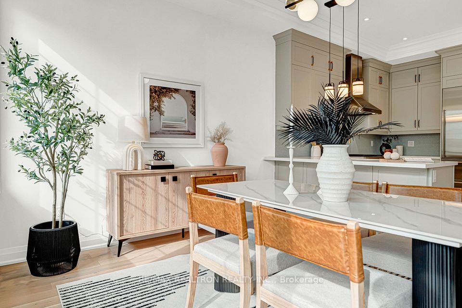
Welcome to Brownstones At Angus Glen, Kylemore's Boutique Enclave Of Luxury Freehold Townhomes W/ Golf Course View. The Angus Glen Golf Club And Surrounded By Mature Woodlots And Green Space. This Home Is like brand new Model Home. Close To 1,900 Sq.Ft. Living Space, One Of The Largest Single-Car Garage Plan In The Community, With 3 Bedrooms, 2.5 Baths, Over $100K Upgrades. Main Floor Features 10' Smooth Ceilings, Plaster Crown Moulding, Over 20 Upgraded LED Pot Lights, And Designer Light Fixtures Throughout. A Sun-Filled Great Room Flows Into A Chef's Kitchen With Sub-Zero Built-In Fridge, Wolf Gas Range, Wolf Microwave, And Bosch Dishwasher, Plus Stacked Shaker Cabinetry With Crown, Quartz Counters, A Designer Penny Round Backsplash, And Breakfast Bar, Opening To The Dining/Family Room With Walkout To A Private 15' x 6' Terrace. Rift-Cut 5" Engineered White Oak Hardwood Throughout, Including All Bedrooms, Upper Hall, And Lower Level Media Room, With 12x24 Porcelain Tile In Foyers, Kitchen And Baths. Upgraded Wrought Iron Pickets On Oak Stairs. Upper Level With 9' Smooth Ceilings, Primary Retreat O/L Golft Course, With Cathedral Ceiling And Spa Ensuite With Double Vanity, Upgraded Frameless Glass Shower, Tiled Niche, And Dual-Function Euphoria Shower System. Third Bedroom Opens Through French Doors To A Private Balcony W/ Cathedral Ceiling. Hallway Bathroom Also Upgraded With Frameless Glass Shower And Niche. Versatile Lower Level Media Room With Its Own Covered Entry, Ideal For A Home Office Or Guest Space. Rear Lane Garage With 220V/50A EV Charger Installed. Minutes To Angus Glen Community Centre And Library, Main Street Unionville, Markville Mall, Whole Foods, T&T, Unionville GO, And Hwy 404/407. Close To Top-Ranked Pierre Elliott Trudeau High School. Turnkey, Nearly New, And A Rare Offering In One Of Markham's Most Prestigious Communities.
Sub-Zero built-in fridge, Wolf gas range, Wolf microwave, Bosch dishwasher, Washer & Dryer. All electric light fixtures. Garage Door Opener w/ Remote. Monthly Fee, $151.77
| Rooms | Dimmensions | Features |
| m x m | ||
| m x m | ||
| m x m | ||
| m x m | ||
| m x m | ||
| m x m |
RE/MAX REALTRON REALTY INC.

Radius:


Interested in viewing a property? Need more information? Fill out the form below and you will be contacted shortly. Thank you for your interest. Your business is appreciated!
Every property has a history. If you’re interested in knowing all the details, fill out this form to receive a comprehensive report.
The key to placing a competitive offer is an accurate picture of the current real estate market. Enter your contact information to receive a detailed price comparison of this property against other comparable listings and recent sales in the surrounding areas.


 Toronto Real Estate Board (TREB); All information deemed reliable but not guaranteed. All properties are subject to prior sale, change or withdrawal. Neither listing broker(s) or information provider(s) shall be responsible for any typographical errors, misinformation, misprints and shall be held totally harmless. Copyright ©2022 All rights reserved.
Designed & Developed by




 Send to Friend
 Contact An Agent
 View Favourites