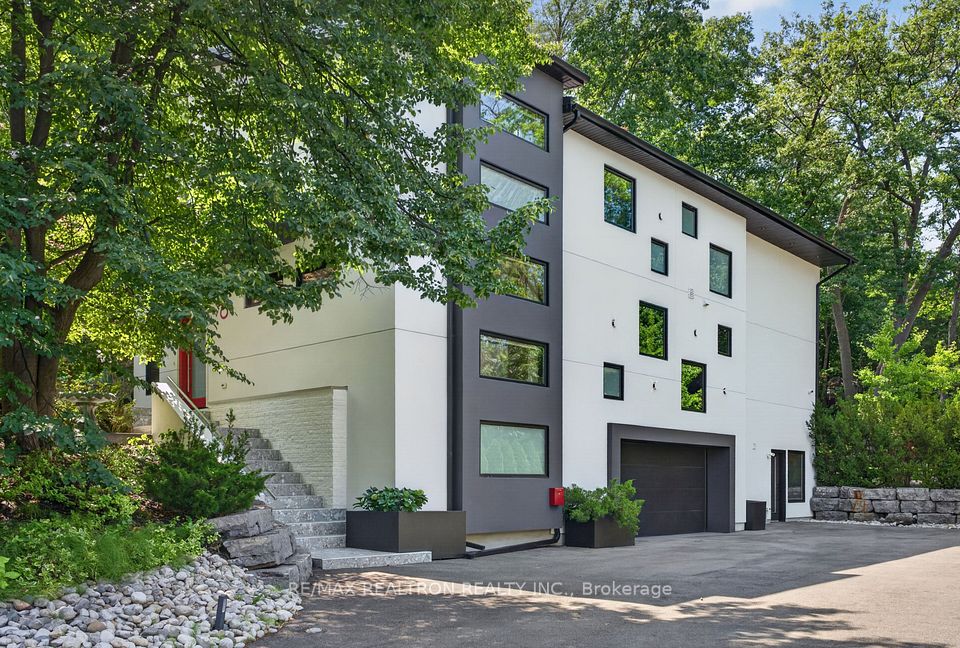
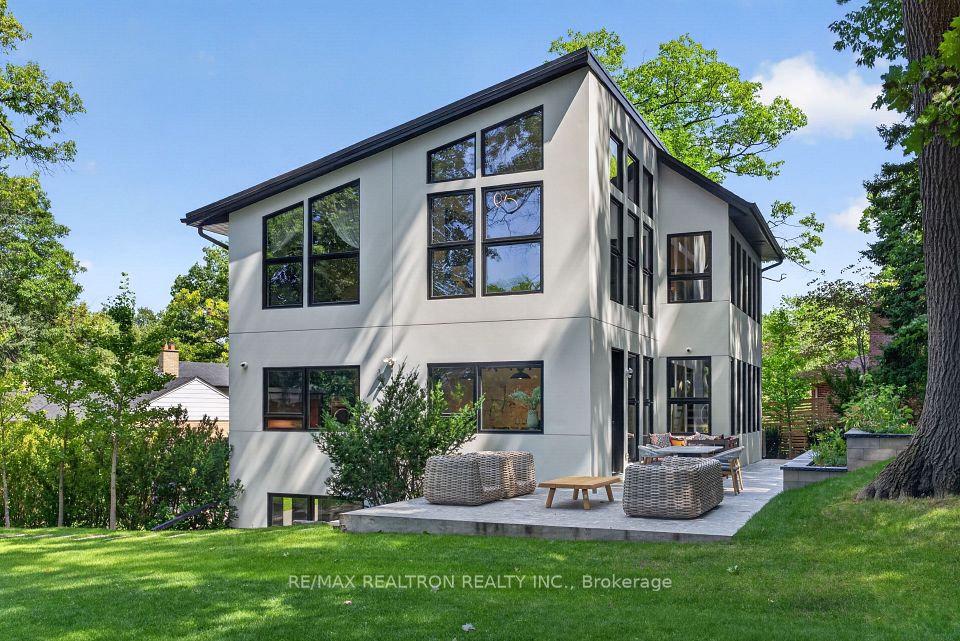
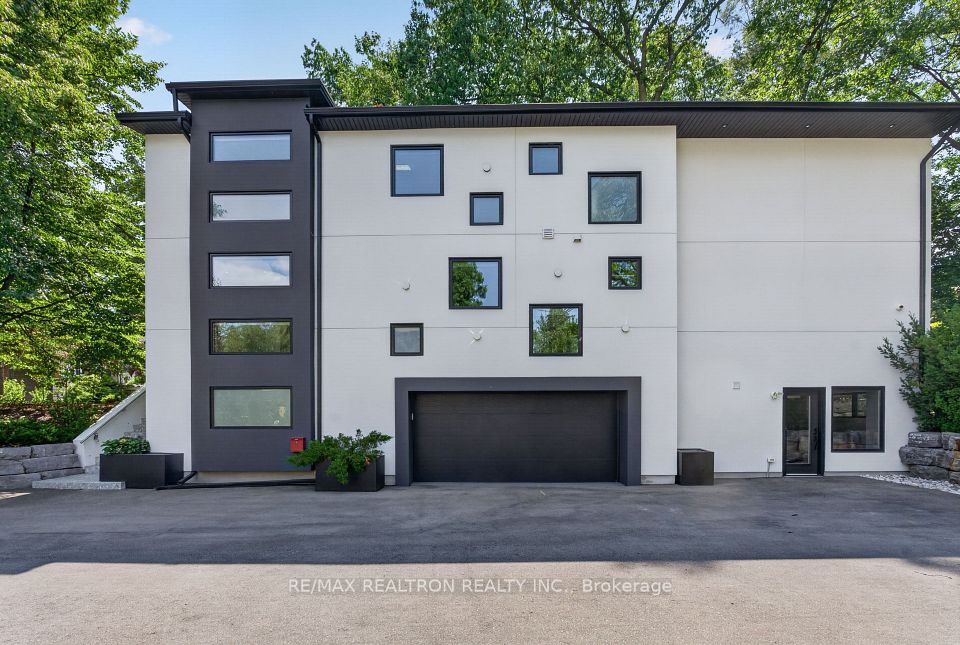
An exceptional Sunnylea residence offering remarkable scale, refined design, & extraordinary future potential. Set on an impressive oversized & uniquely shaped lot, this home offers over4,400 sqft of beautifully appointed living space, complemented by an approved permit for a covered/enclosed garage extension & eligibility for a substantial garden suite, an exceptional opportunity for elevated living, flexibility, & lasting value. From the moment you arrive, the home leaves a lasting impression. Sun-filled interiors, elegant architectural flow, & a sophisticated foyer create a warm yet luxurious atmosphere. The main level is thoughtfully designed for both everyday living & effortless entertaining, featuring a seamless open concept layout, expansive windows overlooking the private backyard, & a chef inspired kitchen with granite surfaces, a coffee/appliance station, & a walk-in pantry. A rare main-floor primary retreat offers exceptional comfort & privacy, complete with a custom walk-in closet & a spa-inspired 5-piece ensuite with dual vanity zones. Upstairs, three generously proportioned bedrooms & a versatile family lounge provide flexible space for family living, guests, or a potential second primary suite. The lower level enhances the home's versatility with a spacious rec room/office, wet bar, walk-out, mudroom, & powder room. It is ideal for entertaining, multi-generational living, or extended family accommodations. Outdoors, discover a serene backyard oasis surrounded by mature greenery, complete with a natural rock pond & private outdoor sauna. The heated garage with a pet washing area offers exceptional flexibility, ideal as a gym, studio, workshop, or additional living space. The approved permit presents a rare opportunity to expand & transform the existing garage/gym into additional interior living space with a walk-out, further enhancing functionality & value. On a quiet Sunnylea cul-de-sac, steps to Bloor & top-rated schools.
| Rooms | Dimmensions | Features |
| m x m | ||
| m x m | ||
| m x m | ||
| m x m | ||
| m x m | ||
| m x m |
RE/MAX REALTRON REALTY INC.

Radius:


Interested in viewing a property? Need more information? Fill out the form below and you will be contacted shortly. Thank you for your interest. Your business is appreciated!
Every property has a history. If you’re interested in knowing all the details, fill out this form to receive a comprehensive report.
The key to placing a competitive offer is an accurate picture of the current real estate market. Enter your contact information to receive a detailed price comparison of this property against other comparable listings and recent sales in the surrounding areas.


 Toronto Real Estate Board (TREB); All information deemed reliable but not guaranteed. All properties are subject to prior sale, change or withdrawal. Neither listing broker(s) or information provider(s) shall be responsible for any typographical errors, misinformation, misprints and shall be held totally harmless. Copyright ©2022 All rights reserved.
Designed & Developed by




 Send to Friend
 Contact An Agent
 View Favourites