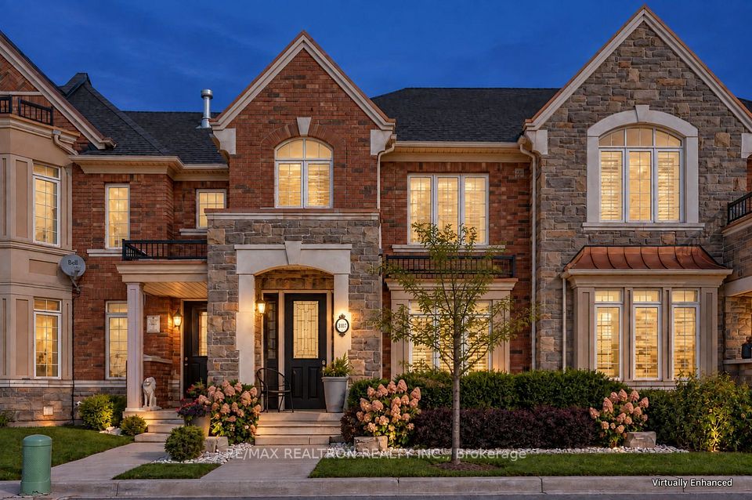
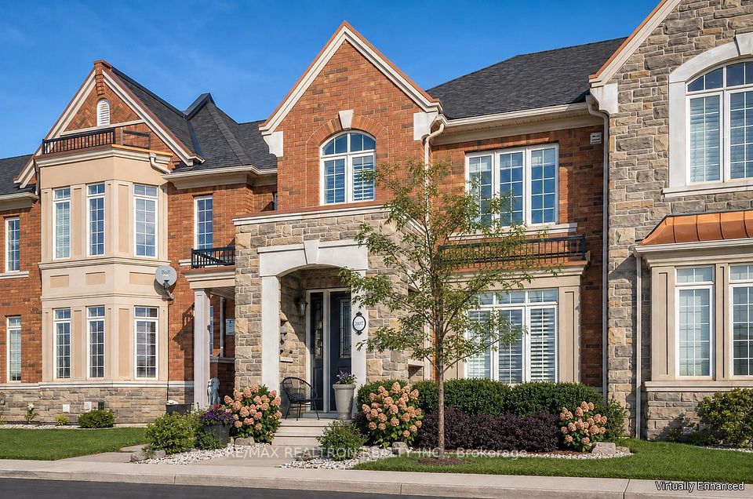
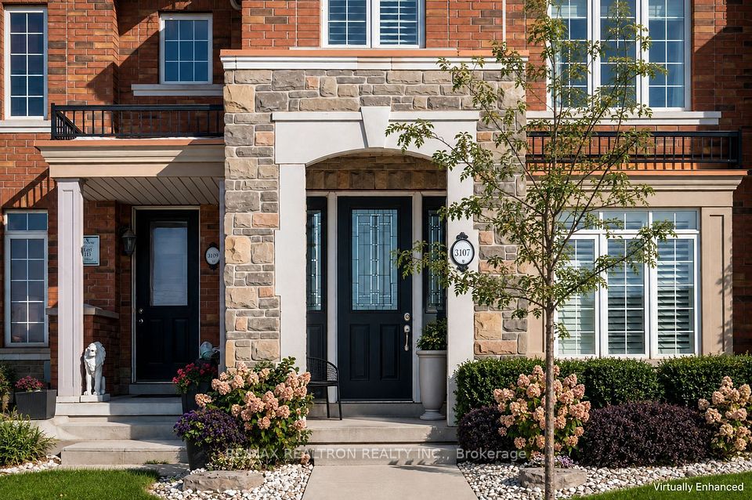
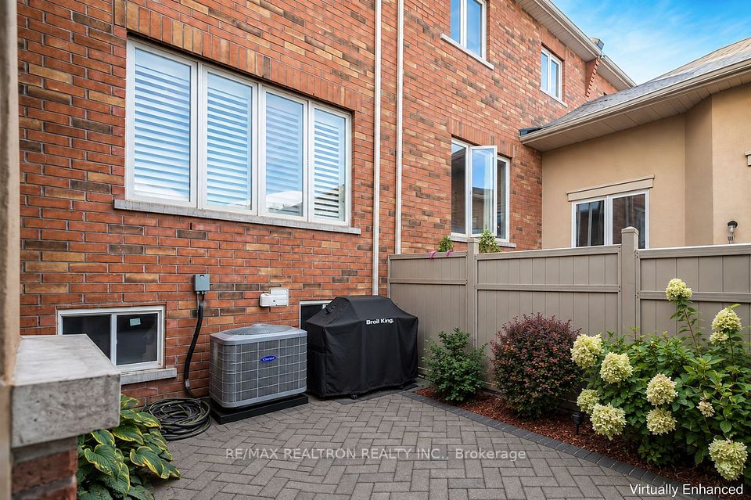
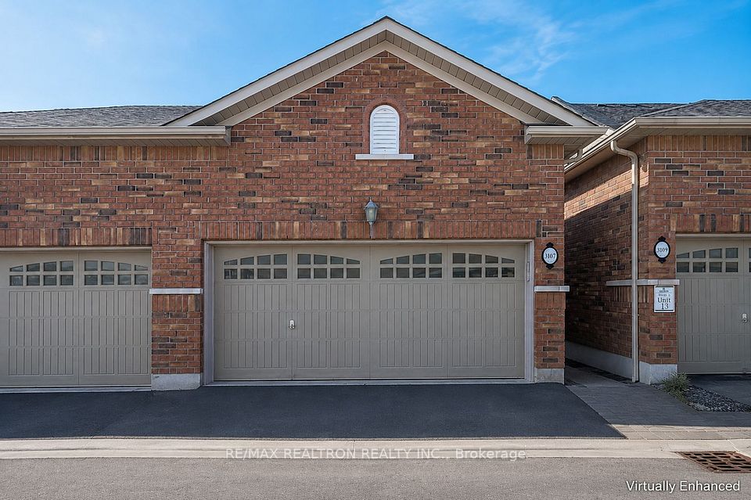
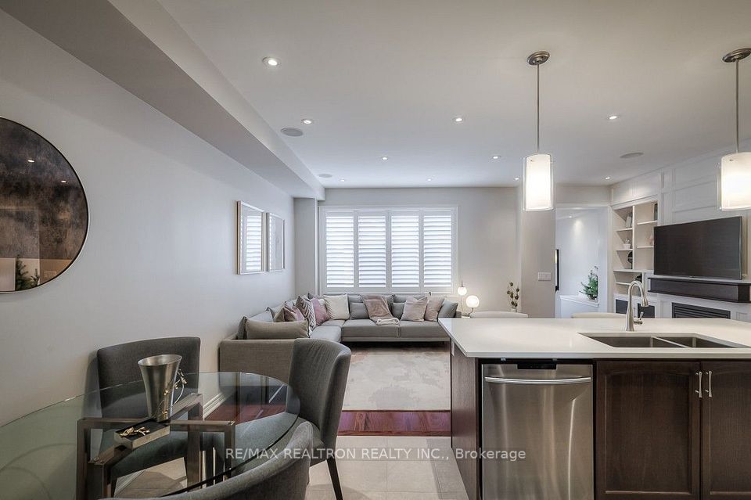
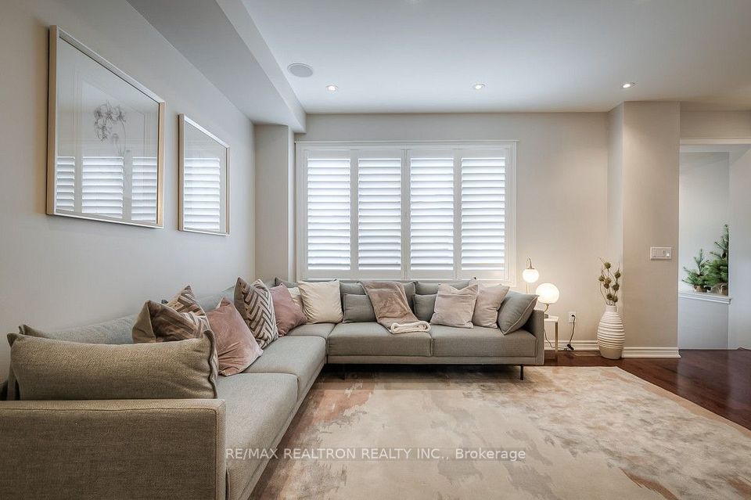
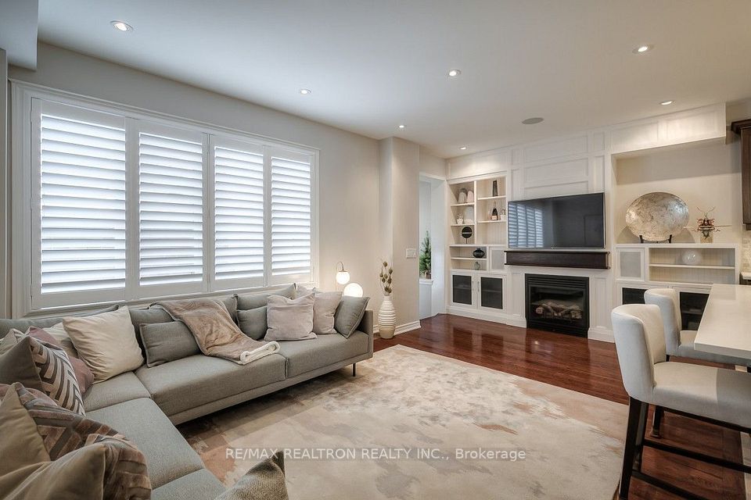
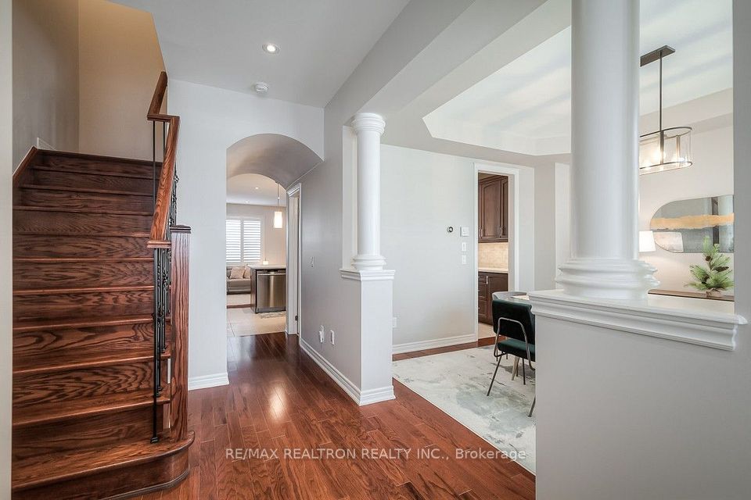
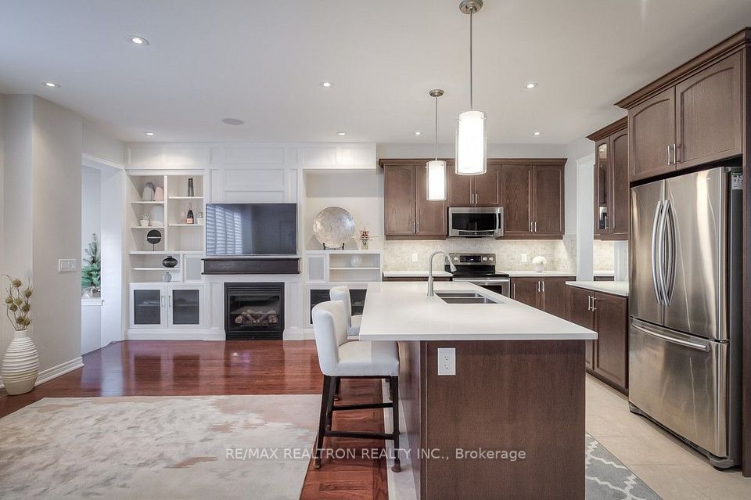
An elegant 2-storey executive freehold townhome offering 1,916 sq. ft. of thoughtfully designed living space and a double-car garage in a desirable Oakville location. Meticulously maintained and beautifully presented in a sophisticated neutral palette, this home combines timeless architectural details with everyday comfort. An inviting foyer leads to a main floor featuring 9-foot ceilings, pot lights and California shutters. The bright and spacious living room is a standout, offering an inviting setting for relaxed evenings and memorable gatherings. A gas fireplace anchors an impressive feature wall with elegant white panelling, built-in display shelving and cabinetry, creating a beautiful focal point while providing practical storage. A large window welcomes natural light, while the open connection to the kitchen keeps conversation flowing effortlessly. The gourmet kitchen showcases rich dark cabinetry, sleek light-colored countertops, a tiled backsplash, stainless steel appliances and under-cabinet lighting. The generous center island features breakfast-bar seating and ample preparation space, complemented by stylish pendant lighting. An adjoining breakfast area provides a comfortable spot for casual meals, while the convenient servery connects to the formal dining room for effortless entertaining. Framed by decorative columns and enhanced by a tray ceiling and a large shuttered window, the dining room offers an elegant setting for special occasions. The spacious primary retreat features a tray ceiling, and a spa-inspired 5-piece ensuite with a double-sink vanity, a deep soaking tub beneath an arched window and a separate glass-enclosed shower. Enjoy outdoor dining and relaxation on the private rear interlock patio. Ideally situated within walking distance of shopping plazas, schools, parks, scenic trails and the Oakville Sports Centre, with convenient access to Oakville Hospital and major highways. A beautiful blend of space, style and convenience.
| Rooms | Dimmensions | Features |
| m x m | ||
| m x m | ||
| m x m | ||
| m x m | ||
| m x m | ||
| m x m |
RE/MAX REALTRON REALTY INC.

Radius:


Interested in viewing a property? Need more information? Fill out the form below and you will be contacted shortly. Thank you for your interest. Your business is appreciated!
Every property has a history. If you’re interested in knowing all the details, fill out this form to receive a comprehensive report.
The key to placing a competitive offer is an accurate picture of the current real estate market. Enter your contact information to receive a detailed price comparison of this property against other comparable listings and recent sales in the surrounding areas.


 Toronto Real Estate Board (TREB); All information deemed reliable but not guaranteed. All properties are subject to prior sale, change or withdrawal. Neither listing broker(s) or information provider(s) shall be responsible for any typographical errors, misinformation, misprints and shall be held totally harmless. Copyright ©2022 All rights reserved.
Designed & Developed by




 Send to Friend
 Contact An Agent
 View Favourites