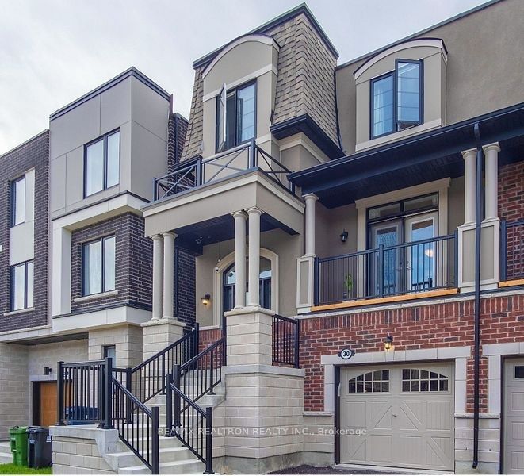
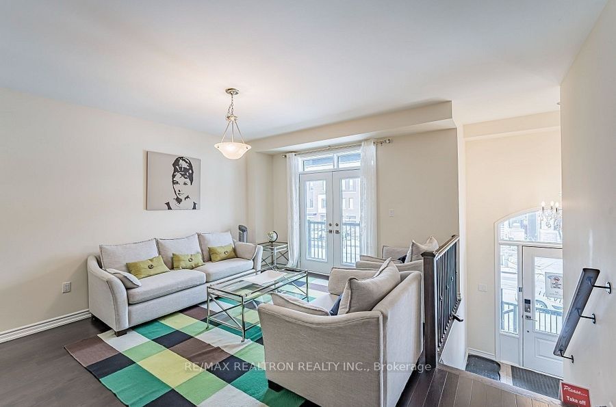
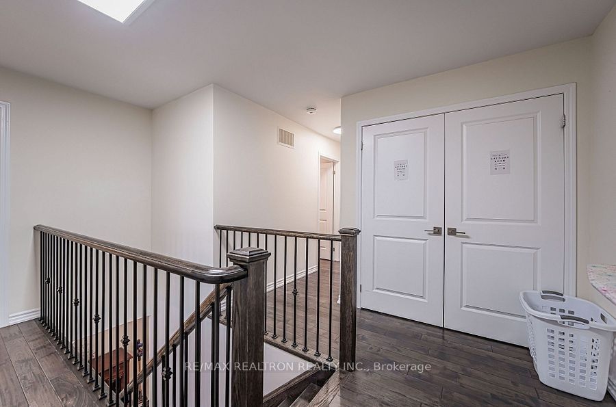
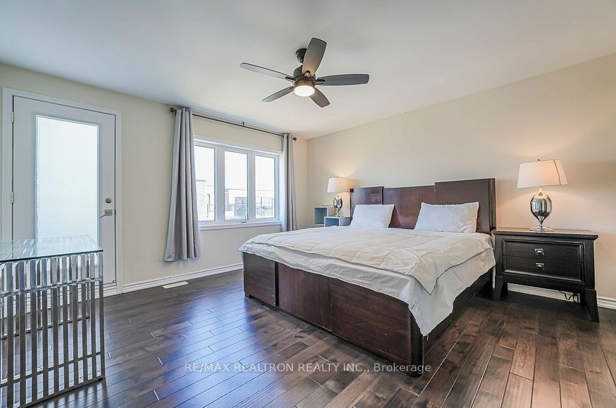
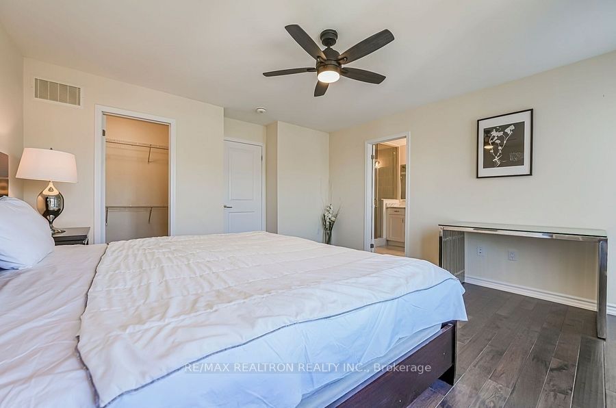
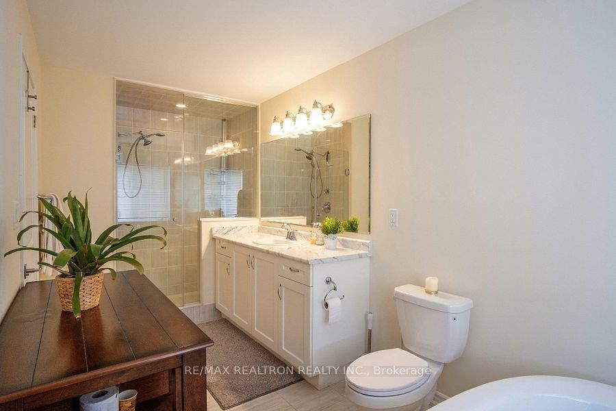
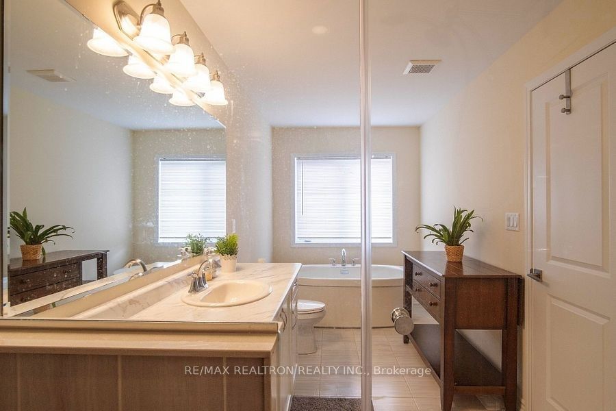
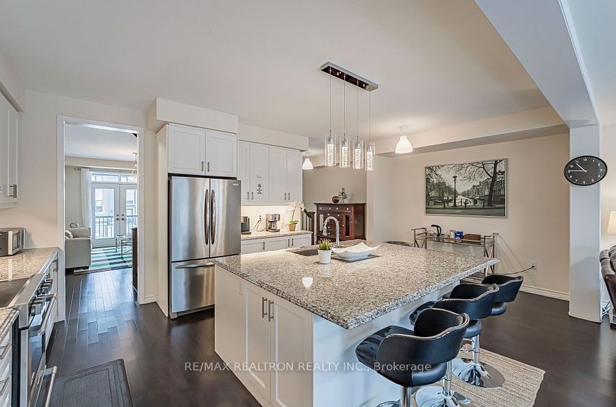
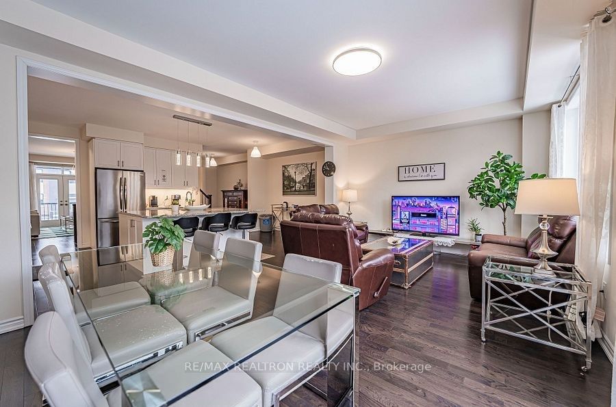
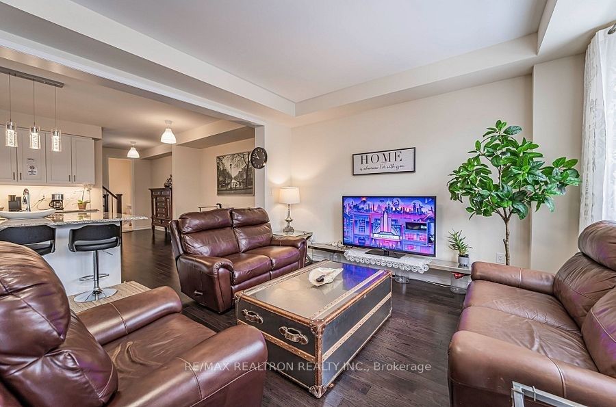
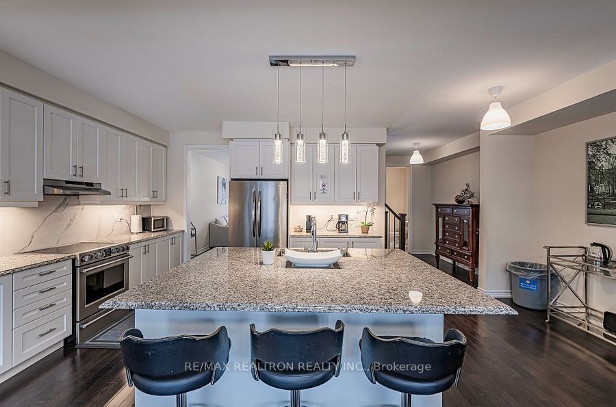
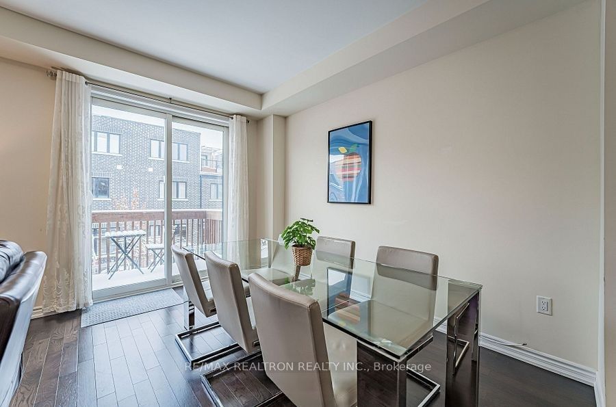
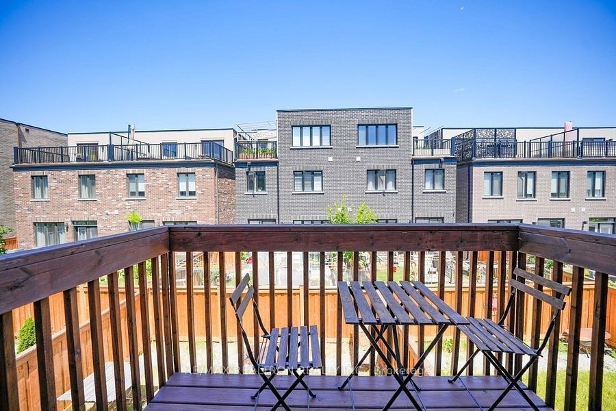
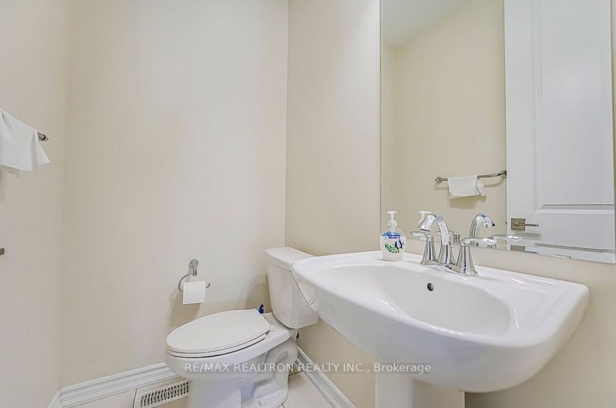
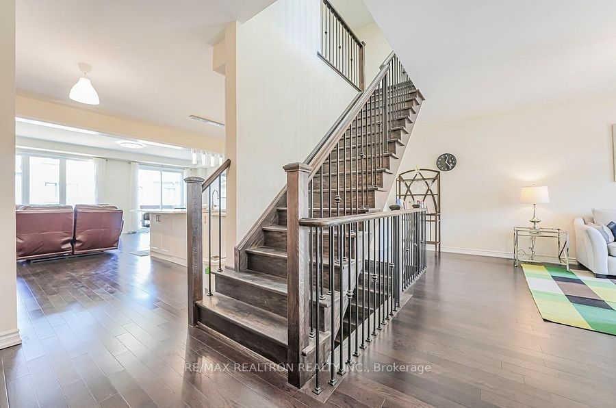
Welcome to refined living in desirable South Etobicoke! Built by Mattamy Homes in 2018, this impressive semi-detached home offers approximately 3,700 sq. ft. of total living space across four levels, combining modern elegance, generous living areas, and exceptional convenience. This beautifully appointed two-level residence features a spacious, modern, and functional layout. Oversized windows fill the interior with abundant natural light, while hardwood flooring creates a warm and inviting atmosphere. At the heart of the home is a stunning open-concept kitchen featuring an expansive centre island, premium appliances, and generous living and dining areas-perfect for everyday comfort and effortless entertaining. Enjoy your own private balcony, two parking spaces, including one garage space equipped with a 40A EV outlet, and the comfort of a quiet, established neighborhood. The Lower Level (1st Floor and Basement) offers approximately 1,350 sq. ft. of additional living space, featuring 1 bedroom, 2 full washrooms, and versatile basement living space. The Lower Level has its own separate entrance. Convenience is key, with proximity to elementary, secondary, and high schools, as well as popular shopping destinations such as Costco, Ikea, and Home Depot. 5 Mins to highway, and 15 mins to downtown.
Refrigerator, stove, dishwasher, washer, dryer, Some electrical light fixtures (ELFs), all existing window coverings, garage door opener with remote control, and a 40A EV outlet in the garage.
| Rooms | Dimmensions | Features |
| m x m | ||
| m x m | ||
| m x m | ||
| m x m | ||
| m x m | ||
| m x m |
RE/MAX REALTRON REALTY INC.

Radius:


Interested in viewing a property? Need more information? Fill out the form below and you will be contacted shortly. Thank you for your interest. Your business is appreciated!
Every property has a history. If you’re interested in knowing all the details, fill out this form to receive a comprehensive report.
The key to placing a competitive offer is an accurate picture of the current real estate market. Enter your contact information to receive a detailed price comparison of this property against other comparable listings and recent sales in the surrounding areas.


 Toronto Real Estate Board (TREB); All information deemed reliable but not guaranteed. All properties are subject to prior sale, change or withdrawal. Neither listing broker(s) or information provider(s) shall be responsible for any typographical errors, misinformation, misprints and shall be held totally harmless. Copyright ©2022 All rights reserved.
Designed & Developed by




 Send to Friend
 Contact An Agent
 View Favourites