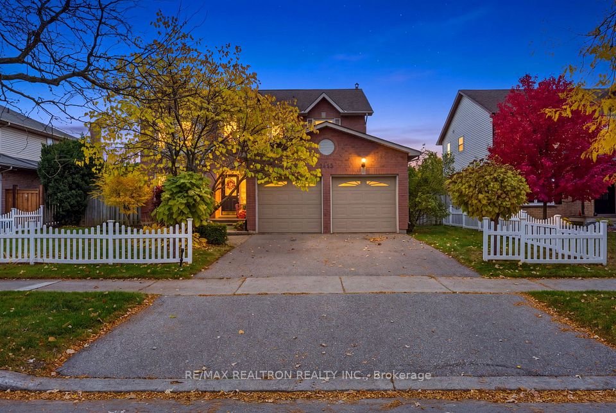
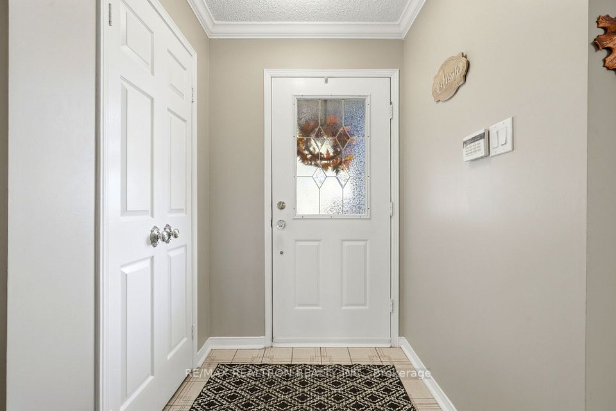
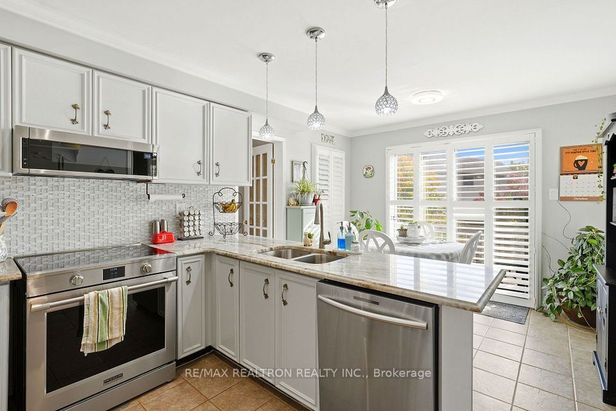
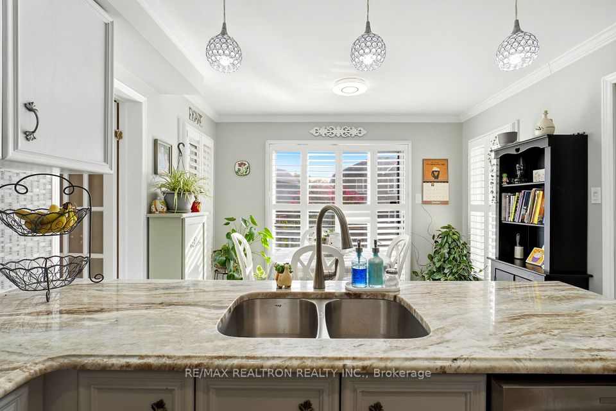
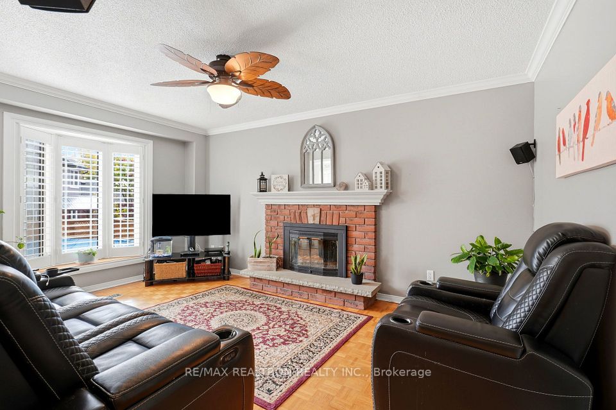
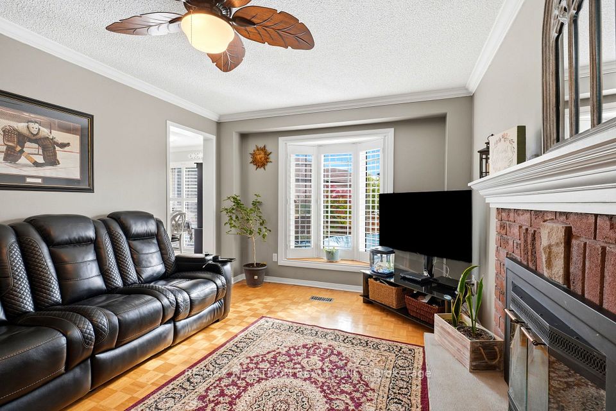
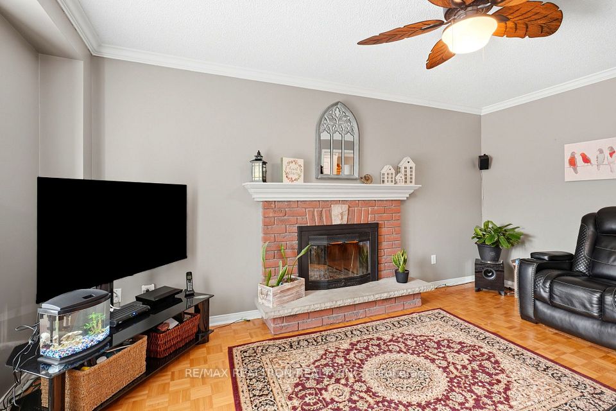
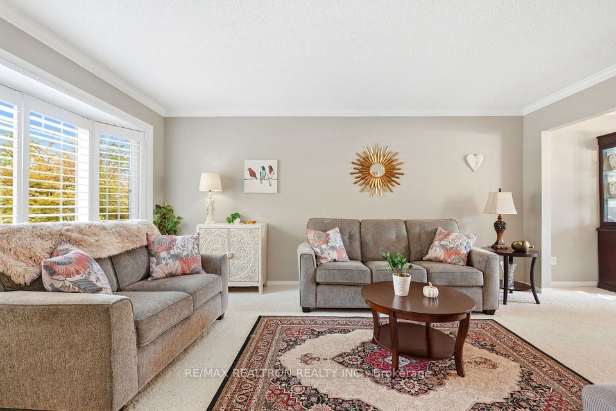
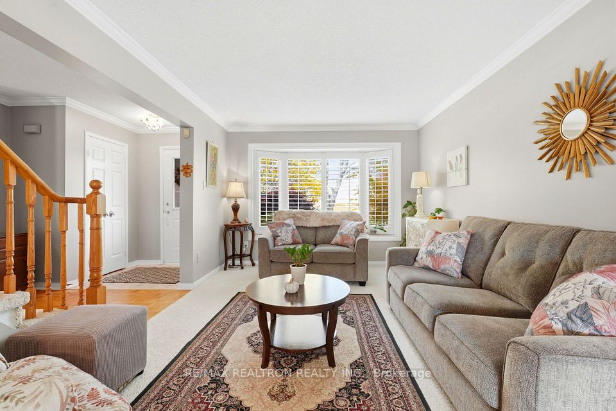
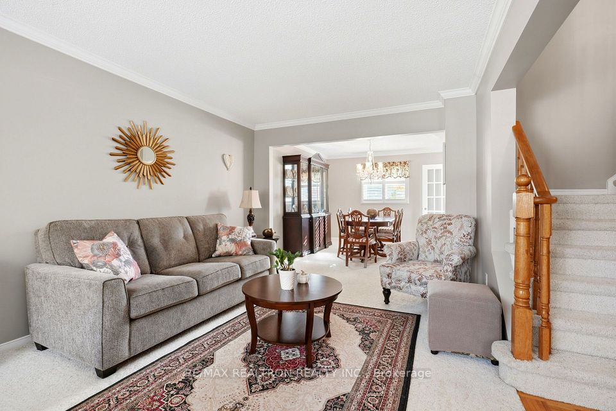
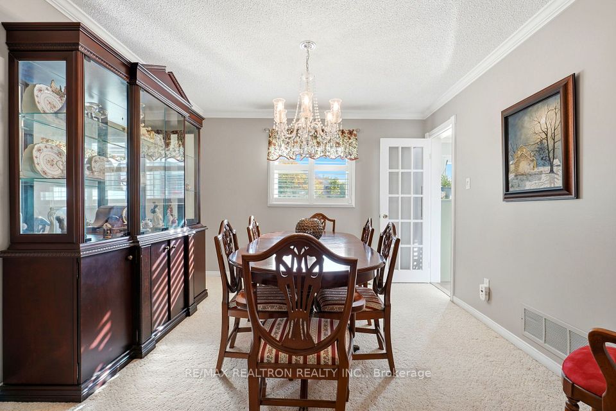
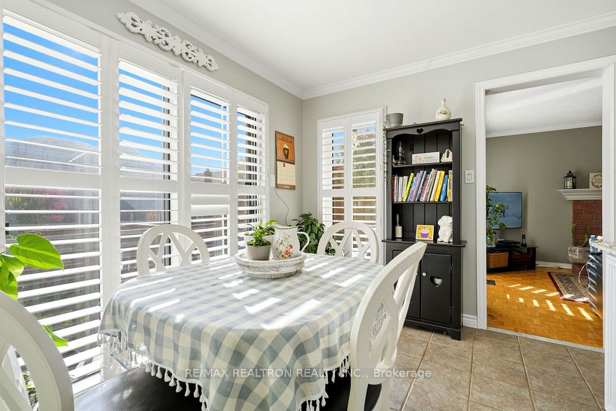
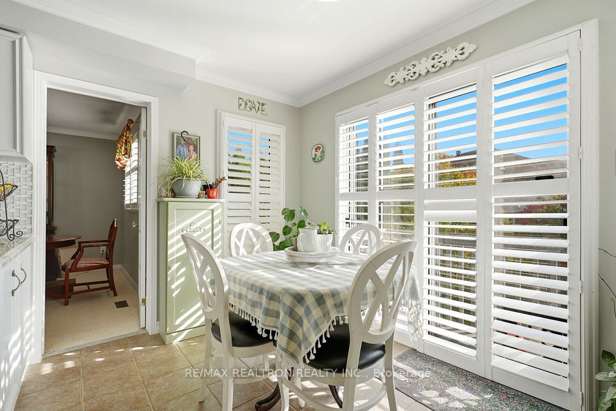
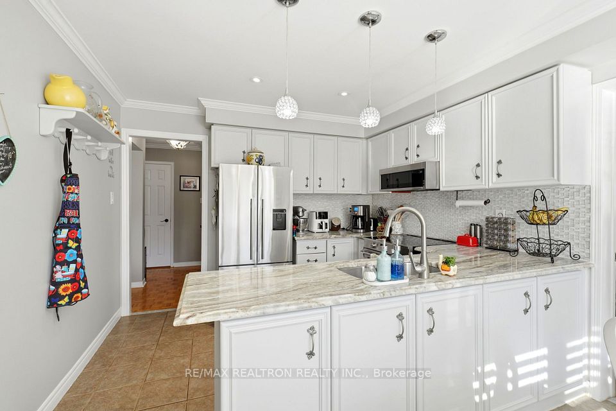
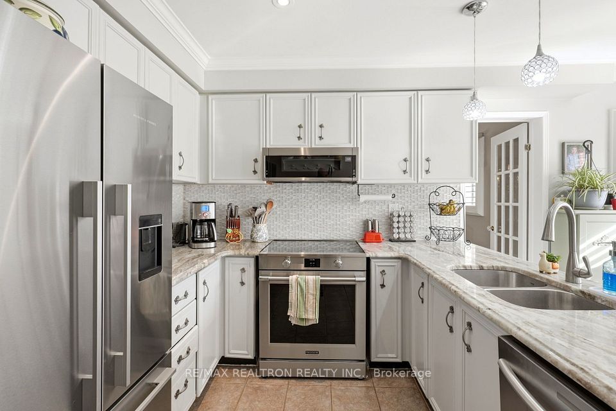
Welcome to this spacious four-bedroom family home with classic brick curb appeal and a double garage and above raised pool. The main floor has a bright, open layout with a separate living room and dining room, plus a cozy family room and walkout to the patio. The kitchen is open toa sunny breakfast area, and the main-floor laundry and powder room add everyday convenience.Upstairs, the primary suite has a walk-in closet and a private ensuite. Three more great sized bedrooms share a full bath. The large basement is a blank canvas, with space for a future rec room, home gym, or media area to suit your family.Book your showing today.
| Rooms | Dimmensions | Features |
| m x m | ||
| m x m | ||
| m x m | ||
| m x m | ||
| m x m | ||
| m x m |
RE/MAX REALTRON REALTY INC.

Radius:


Interested in viewing a property? Need more information? Fill out the form below and you will be contacted shortly. Thank you for your interest. Your business is appreciated!
Every property has a history. If you’re interested in knowing all the details, fill out this form to receive a comprehensive report.
The key to placing a competitive offer is an accurate picture of the current real estate market. Enter your contact information to receive a detailed price comparison of this property against other comparable listings and recent sales in the surrounding areas.


 Toronto Real Estate Board (TREB); All information deemed reliable but not guaranteed. All properties are subject to prior sale, change or withdrawal. Neither listing broker(s) or information provider(s) shall be responsible for any typographical errors, misinformation, misprints and shall be held totally harmless. Copyright ©2022 All rights reserved.
Designed & Developed by




 Send to Friend
 Contact An Agent
 View Favourites