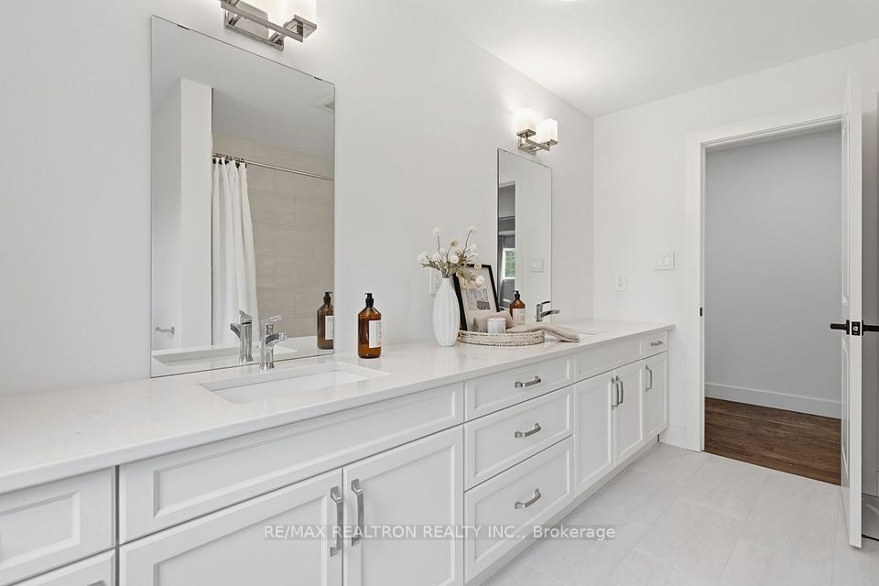
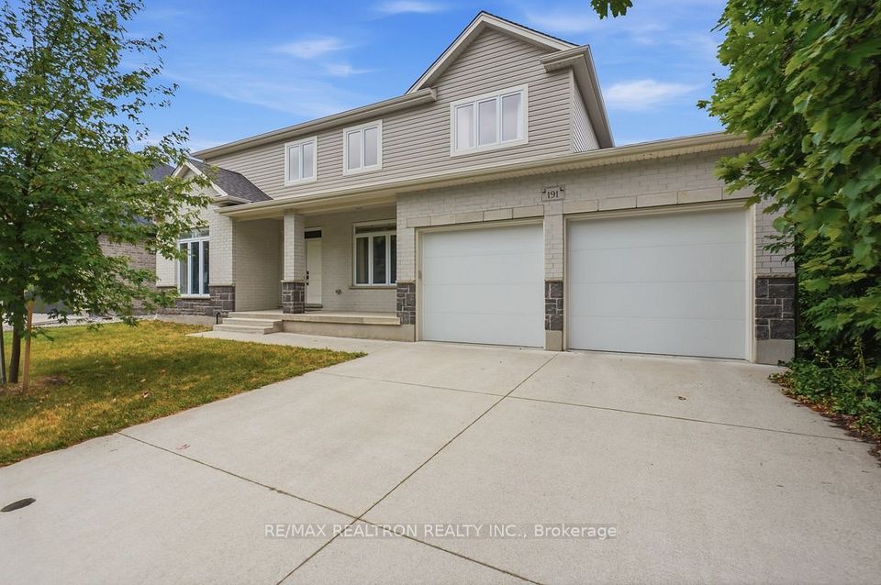
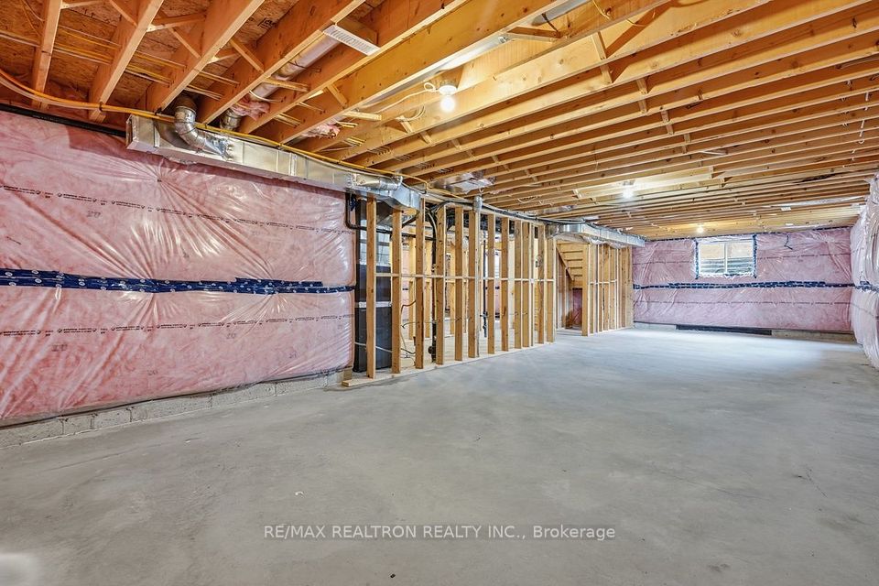
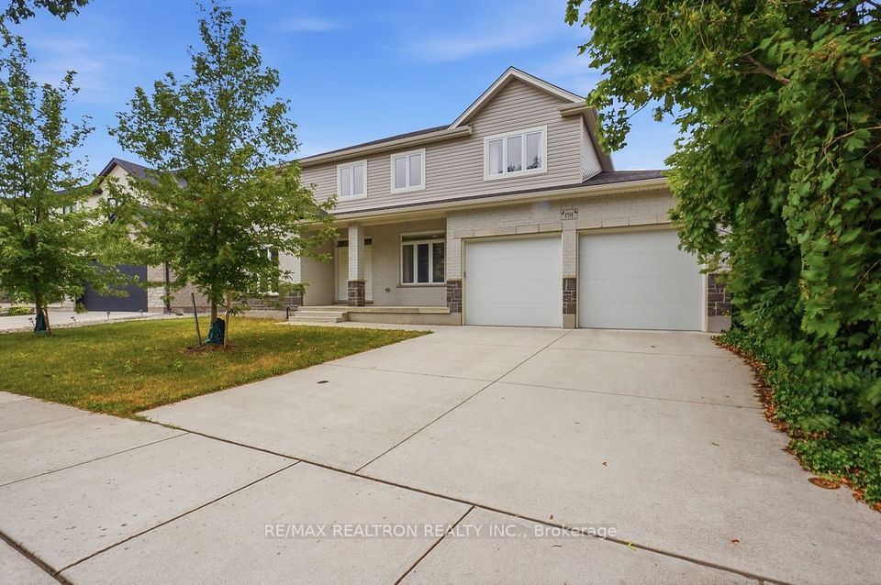
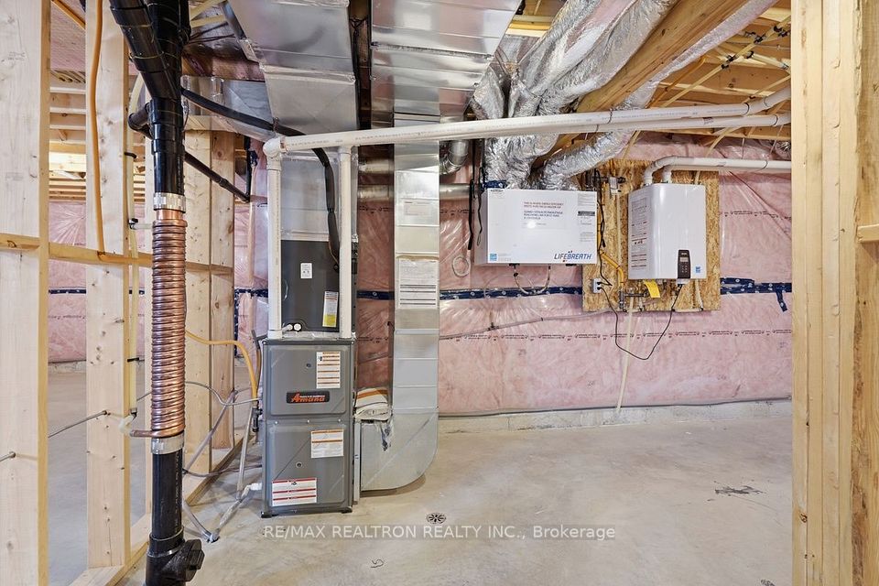
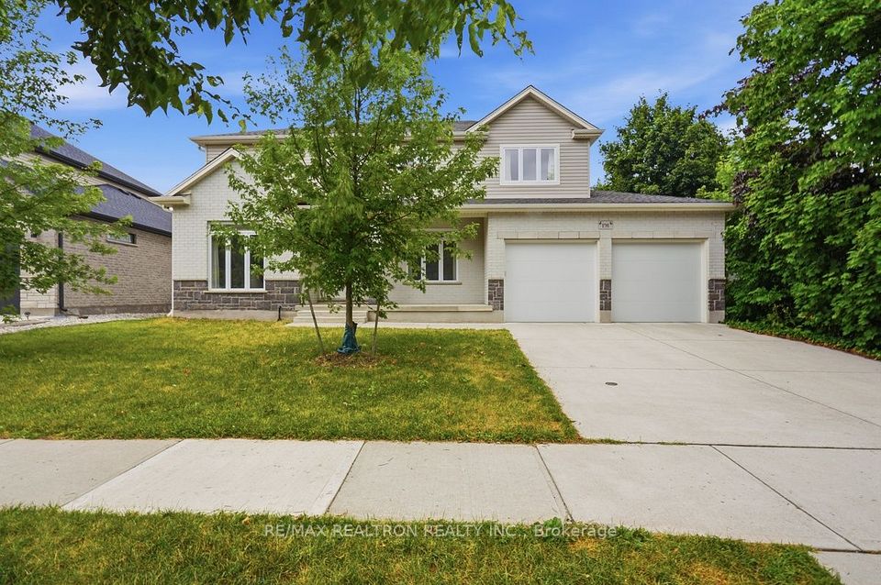
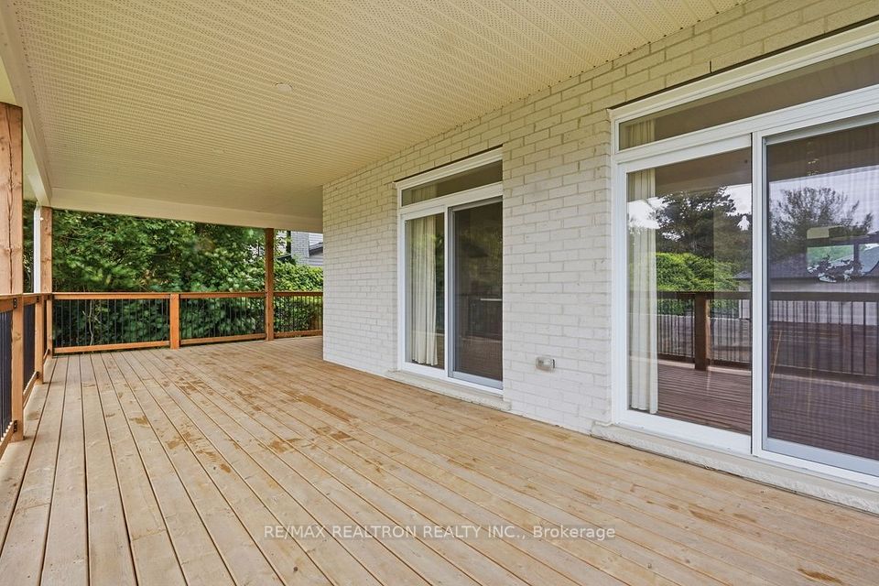
Homes like this don't come up very often in Sherwood Forest. Most homes here were built decades ago, which is exactly why people love the neighbourhood-but finding one built in 2021 is a different story. It gives you everything buyers want from Sherwood Forest: mature trees, established schools and a true sense of community, without taking on the age of the home. Still covered under Tarion Warranty, this property is within a 12-minute walk to highly regarded Orchard Park Public School and just minutes to Western University, Masonville Mall, parks, trails and everyday amenities. Sitting on an over 7,000 sq ft fenced lot, one of the standout features is the impressive L-shaped wraparound covered deck, creating an outdoor space you'll enjoy from morning coffee to family dinners and entertaining. Inside, an 18' foyer opens to a bright, well-planned layout with engineered hardwood flooring, 9' ceilings and 8' doors throughout the main floor. A private enclosed room works perfectly as a home office or main floor bedroom, while a separate family room offers a cozy retreat. At the back of the home, the open-concept living room, dinette and kitchen become the heart of the house, featuring custom cabinetry, quartz countertops, a large island and walk-in pantry. Upstairs is another rare feature: four bedrooms and three full bathrooms, including two ensuite bedrooms. The spacious primary suite offers a walk-in closet and a luxurious 5-piece ensuite with double vanity, freestanding tub and glass shower, while a second bedroom has its own walk-in closet and private 3-piece ensuite-ideal for guests, teenagers or multi-generational living. The unfinished basement is filled with natural light through oversized lookout windows and offers excellent potential for additional bedrooms, a recreation room, home gym or an in-law suite. If you've been waiting for a newer home in Sherwood Forest instead of another new subdivision, this is one worth seeing.
| Rooms | Dimmensions | Features |
| m x m | ||
| m x m | ||
| m x m | ||
| m x m | ||
| m x m | ||
| m x m |
RE/MAX REALTRON REALTY INC.

Radius:


Interested in viewing a property? Need more information? Fill out the form below and you will be contacted shortly. Thank you for your interest. Your business is appreciated!
Every property has a history. If you’re interested in knowing all the details, fill out this form to receive a comprehensive report.
The key to placing a competitive offer is an accurate picture of the current real estate market. Enter your contact information to receive a detailed price comparison of this property against other comparable listings and recent sales in the surrounding areas.


 Toronto Real Estate Board (TREB); All information deemed reliable but not guaranteed. All properties are subject to prior sale, change or withdrawal. Neither listing broker(s) or information provider(s) shall be responsible for any typographical errors, misinformation, misprints and shall be held totally harmless. Copyright ©2022 All rights reserved.
Designed & Developed by




 Send to Friend
 Contact An Agent
 View Favourites